
3 JOHN STREET
Adjala-Tosorontio (Loretto), Ontario
MLS® N13630048
$899,900
- Status
- Active
- Property type
- House
- MLS® number
- N13630048
- Bedrooms
- 3
- Bathrooms
- 3
- Year built
- —
 1 / 51
Listing description
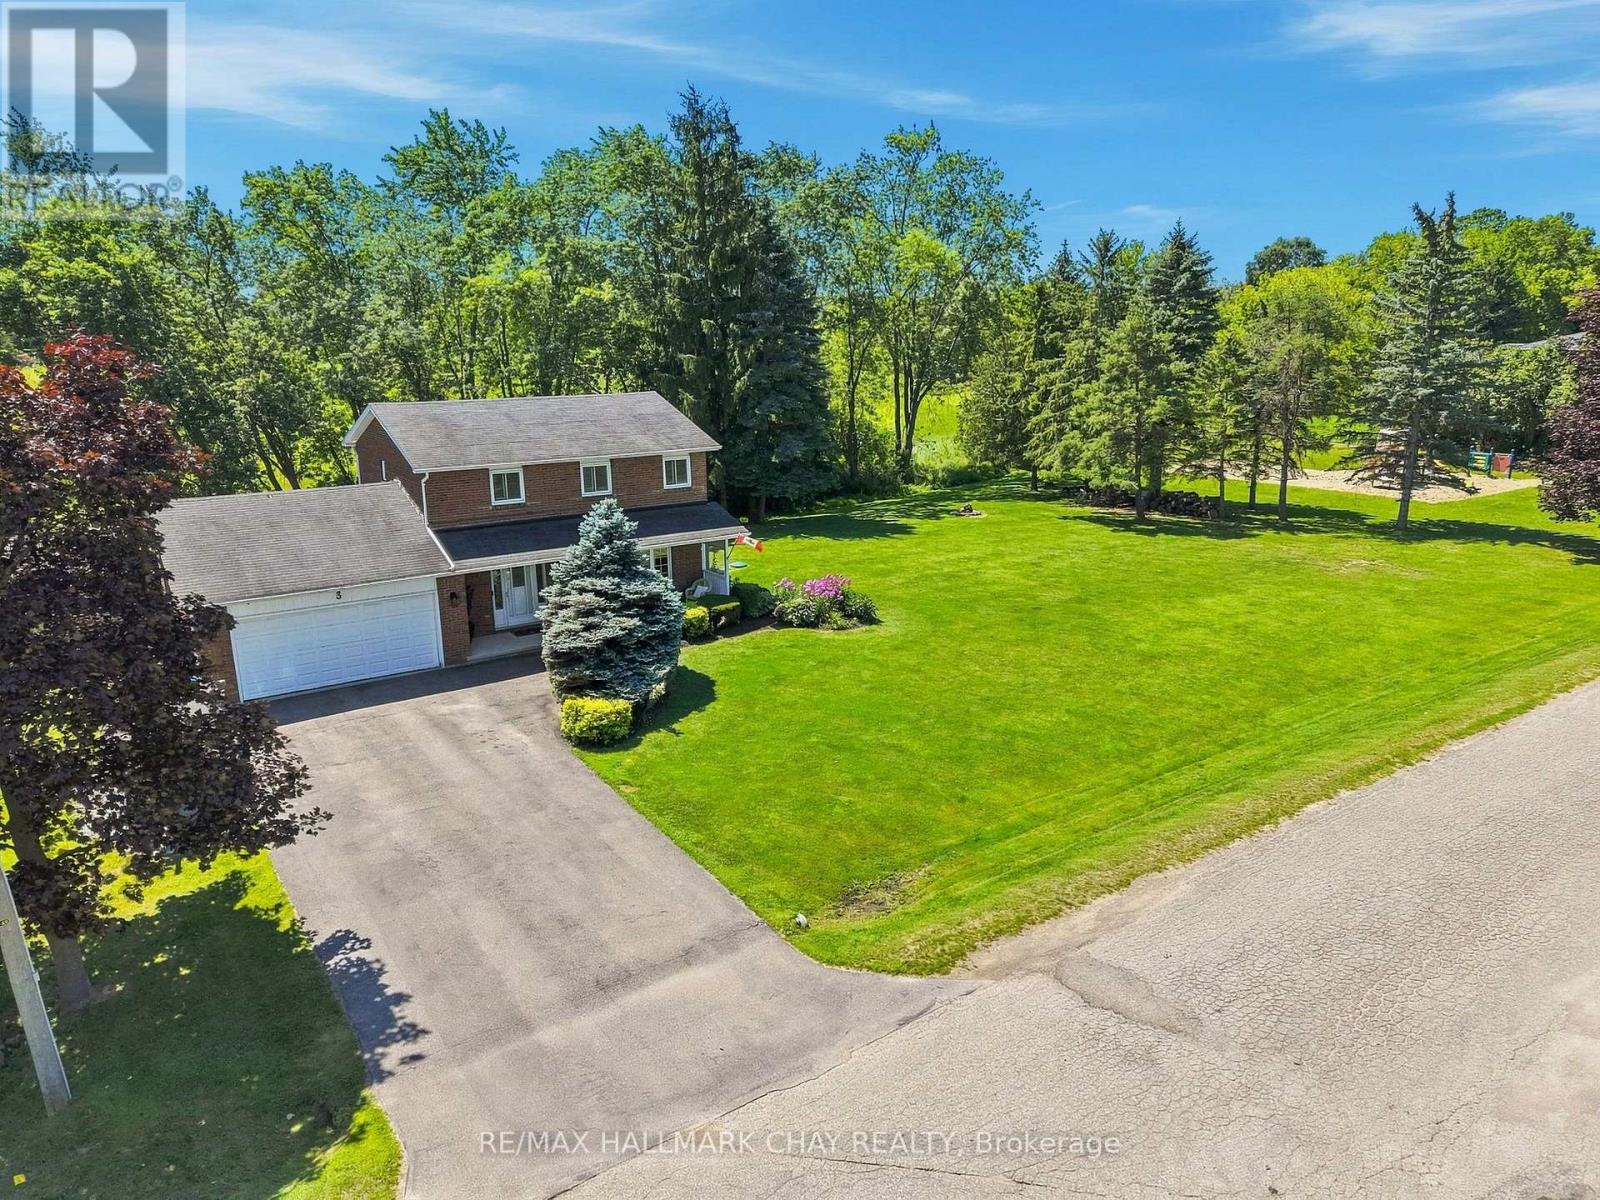
Welcome to this beautifully maintained family home on a premium half-acre lot in the sought-after community of Loretto! A charming front porch leads to a bright main floor featuring seamless porcelain tile. The stunning updated kitchen (2018) is the true heart of the home, showcasing a massive 9-foot island, walk-in pantry, and abundant storage.
Relax in the spacious family room by the cozy natural gas fireplace. Convenient main-floor laundry adds everyday function. Upstairs offers 3 generously sized bedrooms, including a serene primary suite with a private ensuite.
All 3 bathrooms have been tastefully updated for a fresh, move-in-ready feel. The unspoiled basement features a 2nd gas fireplace, offering endless potential for a rec room or home gym. Step outside to a private backyard oasis backing onto picturesque open fields.
Enjoy the new two-tiered deck (2024), firepit, shed, clothesline, and ample space for gardening. Ideally located steps to Haley Park and its pickleball courts, and an incredible commuter location close to Hwy 50 and Hwy 9! Fantastic features: attached 2-car garage with inside entry, large driveway, Town water, Septic, On-demand hot water, water softener, natural gas, High-Speed Fibre Internet, and a new heat pump (2025).
Property summary
- MLS® number
- N13630048
- Property type
- Single Family
- Building type
- House
- Title
- Freehold
- Land size
- 175 x 126 FT
- Annual property taxes
- $3,995.00
- Parking
- 8 spaces · Attached Garage, Garage
- Days on market
- 30 days
Features & details
- Heating
- Heat Pump, Electric
- Cooling
- Wall unit
- Basement
- Unfinished, N/A
- Appliances
- Washer, Refrigerator, Dishwasher, Stove, Dryer
- Exterior features
- Brick
What would this home cost you?
Based on the $899,900 asking price at a 5.00% example rate, semi-annual compounding.
Renanza Realty Inc. can represent you on this property — send an enquiry to arrange a private viewing.
Listing courtesy of RE/MAX HALLMARK CHAY REALTY, ALLISTON.
The listing data displayed here is provided in part by the Canadian Real Estate Association (CREA) through its Data Distribution Facility (DDF®) and is drawn from Boards and Associations across Canada. Information is deemed reliable but is not guaranteed accurate by CREA. The listings are held by brokerages other than Renanza Realty unless otherwise noted.
The trademarks REALTOR®, REALTORS® and the REALTOR® logo are controlled by CREA and identify real estate professionals who are members of CREA. The trademarks MLS®, Multiple Listing Service® and the associated logos identify professional services rendered by REALTOR® members of CREA to effect the purchase, sale and lease of real estate as part of a cooperative selling system.