
3 HILLVIEW CIRCLE
Champlain, Ontario
MLS® X13519676
$374,000
- Status
- Active
- Property type
- House
- MLS® number
- X13519676
- Bedrooms
- 3
- Bathrooms
- 1
- Year built
- —
 1 / 38
Listing description
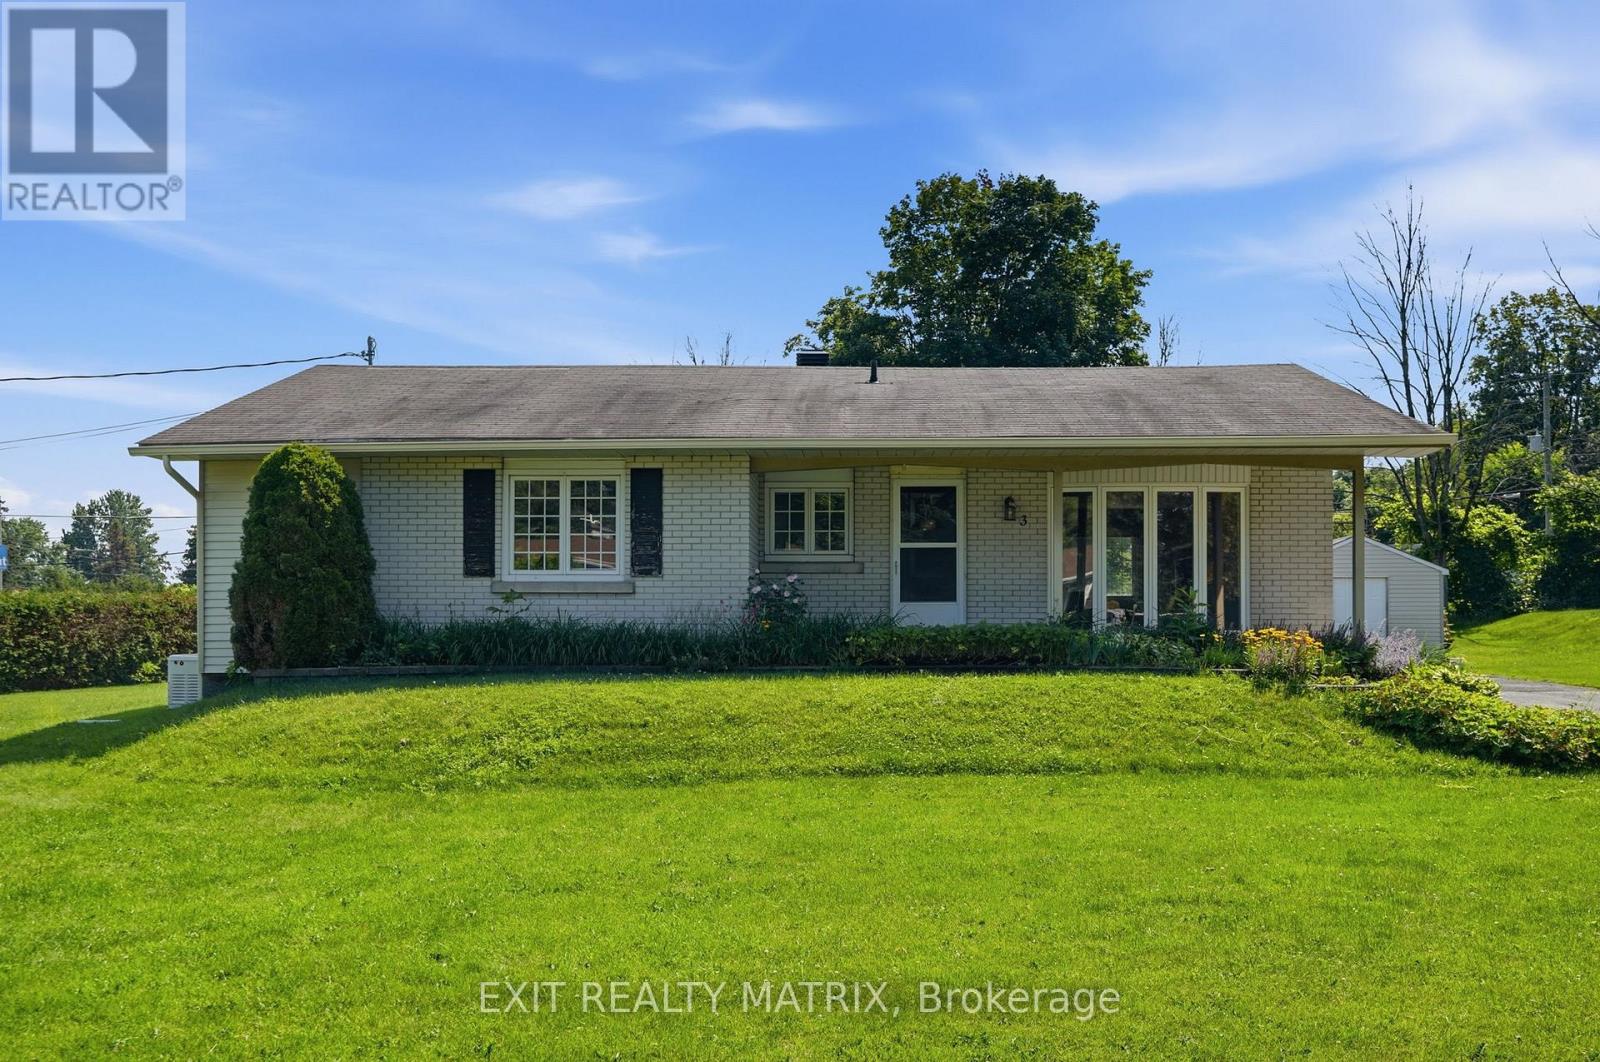
Welcome to this beautifully maintained, move-in ready 3-bedroom bungalow located on a quiet cul-de-sac in one of Vankleek Hill's most sought-after neighborhoods. Perfectly situated within walking distance to schools, shopping, parks, and tennis courts, this home offers the ideal blend of comfort, convenience, and lifestyle. The bright and inviting main floor features gleaming hardwood floors and a functional layout with spacious living areas, a well-appointed kitchen, and a dining area perfect for everyday living or entertaining.
The cozy living room is highlighted by a natural gas fireplace, creating the perfect space to relax. Three generously sized bedrooms and a well-designed bathroom provide comfortable family living. The partially finished basement offers additional living space, including a recreation room where you can enjoy a game of pool with family and friends.
The unfinished portion of the basement provides excellent storage space for seasonal items, hobbies, and household essentials. Outside, you'll also find a convenient storage shed for your outdoor equipment. Whether you're a first-time buyer, downsizing, or looking for the perfect family home, this home is truly move-in ready and has been lovingly cared for.
Conveniently located just 15 minutes from Hawkesbury and approximately one hour to both Ottawa and Montreal, it offers an easy commute while enjoying the charm of small-town living. Don't miss this opportunity to own a beautiful bungalow in one of Vankleek Hill's most desirable neighborhoods.
Property summary
- MLS® number
- X13519676
- Property type
- Single Family
- Building type
- House
- Title
- Freehold
- Land size
- 46.7 x 144.3 FT
- Annual property taxes
- $2,969.00
- Parking
- 6 spaces · No Garage
- Days on market
- 59 days
Features & details
- Heating
- Baseboard heaters, Electric, Natural gas
- Cooling
- None
- Basement
- Partially finished, Full
- Appliances
- Refrigerator, Water purifier, Water softener, Dishwasher, Stove, Water Treatment, Hood Fan
- Exterior features
- Vinyl siding, Brick Facing
- Architectural style
- Bungalow
What would this home cost you?
Based on the $374,000 asking price at a 5.00% example rate, semi-annual compounding.
Renanza Realty Inc. can represent you on this property — send an enquiry to arrange a private viewing.
Listing courtesy of EXIT REALTY MATRIX, HAWKESBURY.
The listing data displayed here is provided in part by the Canadian Real Estate Association (CREA) through its Data Distribution Facility (DDF®) and is drawn from Boards and Associations across Canada. Information is deemed reliable but is not guaranteed accurate by CREA. The listings are held by brokerages other than Renanza Realty unless otherwise noted.
The trademarks REALTOR®, REALTORS® and the REALTOR® logo are controlled by CREA and identify real estate professionals who are members of CREA. The trademarks MLS®, Multiple Listing Service® and the associated logos identify professional services rendered by REALTOR® members of CREA to effect the purchase, sale and lease of real estate as part of a cooperative selling system.