
3 HARDING AVENUE
Barrie (Cundles East), Ontario
MLS® S14121800
$625,000
- Status
- Active
- Property type
- House
- MLS® number
- S14121800
- Bedrooms
- 3
- Bathrooms
- 2
- Year built
- —
 1 / 46
Listing description
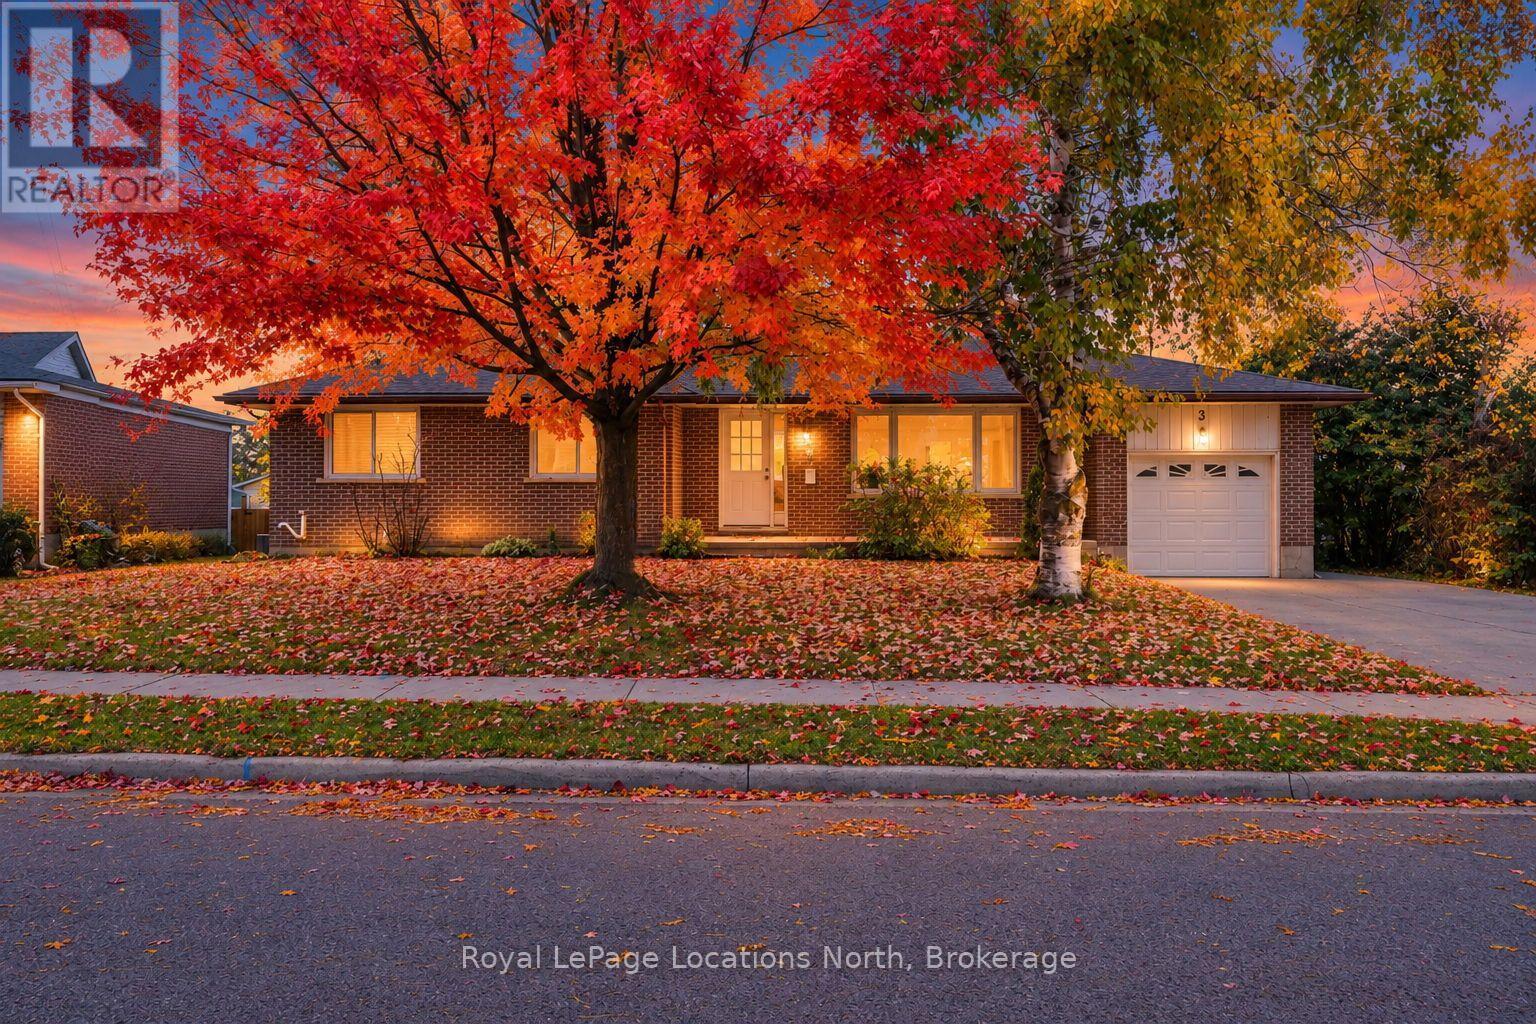
Bright All-Brick Ranch Bungalow in Barrie's Cundles East! Welcome to this bright 3 bedroom, 2 bathroom brick bungalow on a premium, privately treed 77' x 119' corner lot. Ideal for retirees, downsizer, or first- time buyers, this home offers convenient single-level living with all three bedrooms on the main floor.
Enjoy a cheerful kitchen overlooking the private & fenced backyard, a dining area w/walkout to the attractive newer rear deck, an extra spacious living room and 3 generous bedrooms. The partially finished lower level offers additional living space, a separate rear entrance, plus an opportunity to customize and build equity. Recent 2026 updates include: fresh paint throughout, new laminate flooring on main floor, living room crown molding, new kitchen countertops, plus an updated 100-amp electrical panel.
Forced-air Gas heating, central air conditioning and an attached garage all add year-round comfort and convenience. PRIME location with easy access to Barrie's waterfront, Highway 400, Shopping, restaurants, RVH Hospital and everyday amenities. Move- in ready bungalow living with room to make it your own, Call now before it's gone!
Property summary
- MLS® number
- S14121800
- Property type
- Single Family
- Building type
- House
- Title
- Freehold
- Land size
- 77.3 x 119 FT
- Annual property taxes
- $4,506.00
- Parking
- 3 spaces · Attached Garage, Garage
- Days on market
- 9 days
Features & details
- Heating
- Forced air, Natural gas
- Cooling
- Central air conditioning
- Basement
- Partially finished, Full, Separate entrance, Walk-up, N/A, N/A, N/A
- Appliances
- Washer, Water meter, Dryer, Window Coverings, Water Heater
- Exterior features
- Brick
- Lot features
- Level
- Architectural style
- Bungalow
What would this home cost you?
Based on the $625,000 asking price at a 5.00% example rate, semi-annual compounding.
Renanza Realty Inc. can represent you on this property — send an enquiry to arrange a private viewing.
Listing courtesy of Royal LePage Locations North, WASAGA BEACH.
The listing data displayed here is provided in part by the Canadian Real Estate Association (CREA) through its Data Distribution Facility (DDF®) and is drawn from Boards and Associations across Canada. Information is deemed reliable but is not guaranteed accurate by CREA. The listings are held by brokerages other than Renanza Realty unless otherwise noted.
The trademarks REALTOR®, REALTORS® and the REALTOR® logo are controlled by CREA and identify real estate professionals who are members of CREA. The trademarks MLS®, Multiple Listing Service® and the associated logos identify professional services rendered by REALTOR® members of CREA to effect the purchase, sale and lease of real estate as part of a cooperative selling system.