
3 GOLDEN SPRINGS DRIVE E
Brampton (Northwest Brampton), Ontario
MLS® W14149800
$899,900
- Status
- Active
- Property type
- House
- MLS® number
- W14149800
- Bedrooms
- 4
- Bathrooms
- 4
- Year built
- —
 1 / 27
Listing description
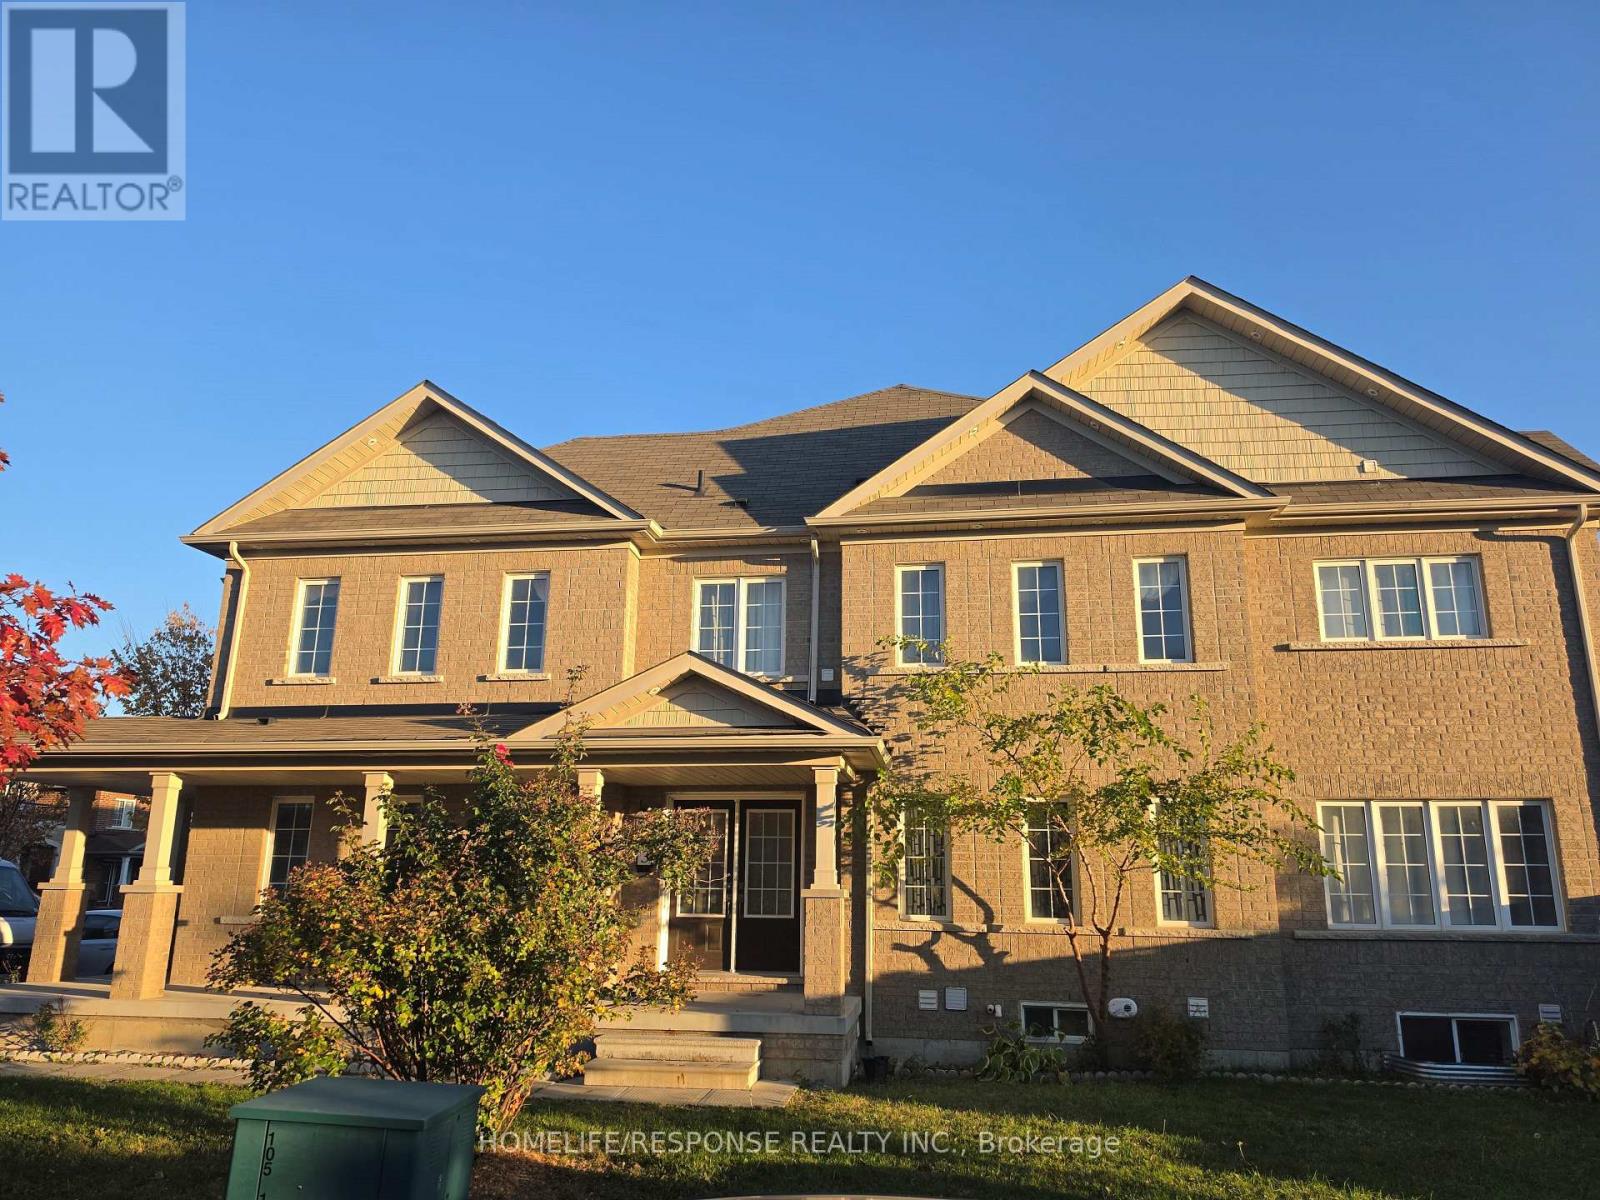
This is one of a rare, magnificent, elegant freehold townhouse built on a huge 50 X 100 CORNER LOT by one of the best builders Empire communities measuring approximately 2467 Sq ft. This gem feels like a semi-detached and offer almost everything, be it space outside and inside, suitable for small , huge families & a great prospect for investment. This property comes with a double door entry which makes moving in a breeze.
A unique chandelier welcomes you as you enter the front door, powder room is within proximity and on the opposite side you have an open concept laminated kitchen and living room accompanied by stainless steel appliances. The staircases leads you to the 2nd floor which has a laundry room and a 4 piece bathroom in between 2 gorgeous bedrooms. A rare chandelier hangs on the hallways of the 2nd floor as you enter a huge, gorgeous primary bedroom which comes with an exquisite 5 piece bathroom and a huge walk-in closet!
Wait there is more, as you go downstairs there is a gorgeous basement done by the builder which comes with a one bedroom , 3 piece bathroom an open concept kitchen, laundry machines and a huge cold room which can be converted into an office. Lastly this magnificent property comes with a nestle thermostat , fenced private backyard &the pot lights which brightens the place and brings so much elegance!
Property summary
- MLS® number
- W14149800
- Property type
- Single Family
- Building type
- Row / Townhouse
- Title
- Freehold
- Land size
- 40.1 FT ; LARGEST CORNER LOT ON THE STREET
- Annual property taxes
- $5,855.47
- Parking
- 4 spaces · Attached Garage, Garage
- Days on market
- 1 day
Features & details
- Heating
- Forced air, Natural gas
- Cooling
- Central air conditioning
- Basement
- Finished, Full, Walk out
- Flooring
- Concrete, Laminate, Carpeted, Ceramic
- Appliances
- Washer, Refrigerator, Water meter, Dishwasher, Stove, Dryer
- Exterior features
- Brick, Stucco
- Lot features
- Irregular lot size, Flat site, Lighting
- Community features
- Community Centre
- View
- City view
What would this home cost you?
Based on the $899,900 asking price at a 5.00% example rate, semi-annual compounding.
Renanza Realty Inc. can represent you on this property — send an enquiry to arrange a private viewing.
Listing courtesy of HOMELIFE/RESPONSE REALTY INC., Etobicoke.
The listing data displayed here is provided in part by the Canadian Real Estate Association (CREA) through its Data Distribution Facility (DDF®) and is drawn from Boards and Associations across Canada. Information is deemed reliable but is not guaranteed accurate by CREA. The listings are held by brokerages other than Renanza Realty unless otherwise noted.
The trademarks REALTOR®, REALTORS® and the REALTOR® logo are controlled by CREA and identify real estate professionals who are members of CREA. The trademarks MLS®, Multiple Listing Service® and the associated logos identify professional services rendered by REALTOR® members of CREA to effect the purchase, sale and lease of real estate as part of a cooperative selling system.