
3 GIBBS Crescent
Guelph, Ontario
MLS® 40877812
$1,059,000
- Status
- Active
- Property type
- House
- MLS® number
- 40877812
- Bedrooms
- 4
- Bathrooms
- 4
- Year built
- 1998
 1 / 51
Listing description
Gorgeous former Model Home backing onto Conservation. This Gatto-built south end home has so much to offer in its practical and spacious floorplan with 4 bedrooms and a fully-finished WALKOUT basement. Close to schools, shopping and moments from the 401, and with a new community centre just being completed this amazing neighborhood offers every amenity.
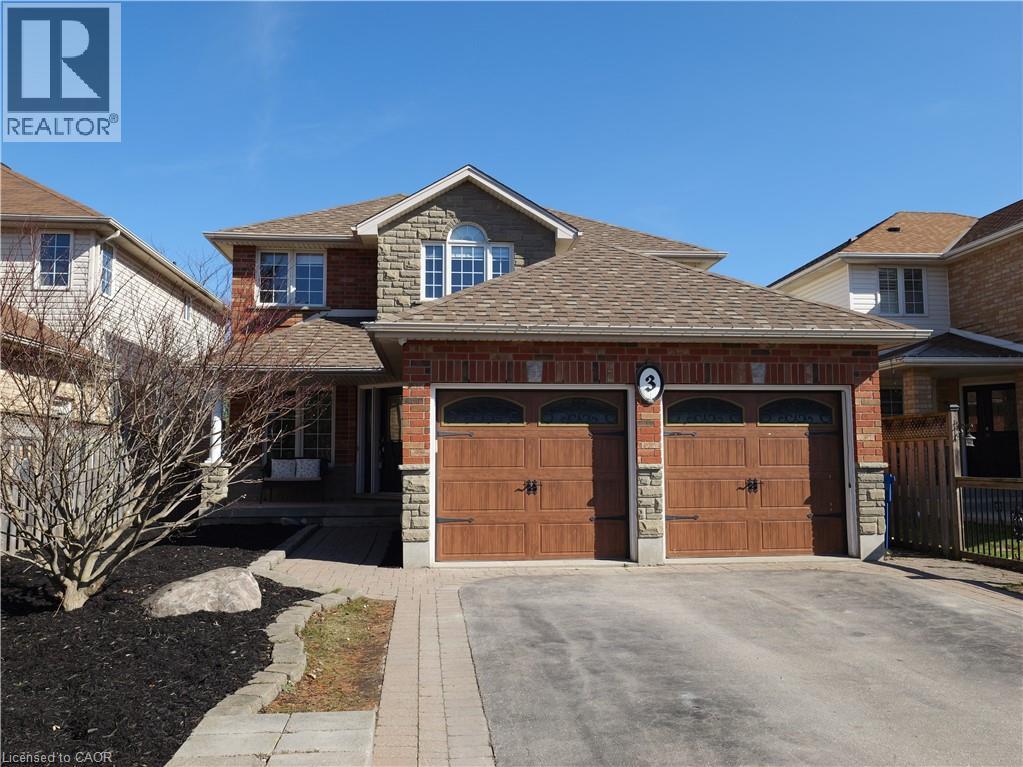
Enjoy the view from the comfort of your covered porch, the front has lovely gardens with minimal maintenance, a mix of stone and brick and custom garage doors. The interior offers space for everyone with the separate living room and family room divided by a double-sided gas fireplace. The dining room adjoining the kitchen is perfect for your family gatherings and special occasions.
The kitchen has ample space and has a movable island in the adjoining dinette, features Stainless Steel appliances and a walkout to the wonderful bright deck. The backyard offers a beautiful view of conservation and accesses the walking trails leading to Preservation Park. The second level features a spacious primary bedroom with full 4 piece ensuite with a corner soaker tub with jets, stand up shower with bench and walk-in closet.
Another 3 large bedrooms and full 4 pc bathroom are nicely spaced out on the second level. The bright walk-out basement is fully finished with a bedroom currently configured as a home office as well as 3 piece bathroom with tiled shower. Featuring ample natural light throughout, a neutral colour palette and every amenity a family could want!
Property summary
- MLS® number
- 40877812
- Property type
- Single Family
- Building type
- House
- Square footage
- 2,905 sq ft
- Title
- Freehold
- Built in
- 1998
- Annual property taxes
- $7,965.19
- Parking
- 4 spaces · Attached Garage
- Days on market
- 0 days
Features & details
- Heating
- Forced air, Natural gas
- Cooling
- Central air conditioning
- Basement
- Finished, Full
- Appliances
- Washer, Refrigerator, Water purifier, Water softener, Central Vacuum, Dishwasher, Dryer, Window Coverings, Garage door opener
- Exterior features
- Brick, Stone, Vinyl siding
- Lot features
- Backs on greenbelt, Conservation/green belt, Paved driveway, Skylight, Automatic Garage Door Opener
- Community features
- Quiet Area, School Bus, Community Centre, Industrial Park
- Architectural style
- Other
What would this home cost you?
Based on the $1,059,000 asking price at a 5.00% example rate, semi-annual compounding.
Renanza Realty Inc. can represent you on this property — send an enquiry to arrange a private viewing.
Listing courtesy of Mcintyre Real Estate Services Inc., Waterloo.
The listing data displayed here is provided in part by the Canadian Real Estate Association (CREA) through its Data Distribution Facility (DDF®) and is drawn from Boards and Associations across Canada. Information is deemed reliable but is not guaranteed accurate by CREA. The listings are held by brokerages other than Renanza Realty unless otherwise noted.
The trademarks REALTOR®, REALTORS® and the REALTOR® logo are controlled by CREA and identify real estate professionals who are members of CREA. The trademarks MLS®, Multiple Listing Service® and the associated logos identify professional services rendered by REALTOR® members of CREA to effect the purchase, sale and lease of real estate as part of a cooperative selling system.