
3 GAIR DRIVE
Toronto (Alderwood), Ontario
MLS® W13519450
$2,598,000
- Status
- Active
- Property type
- House
- MLS® number
- W13519450
- Bedrooms
- 5
- Bathrooms
- 4
- Year built
- —
 1 / 47
Listing description
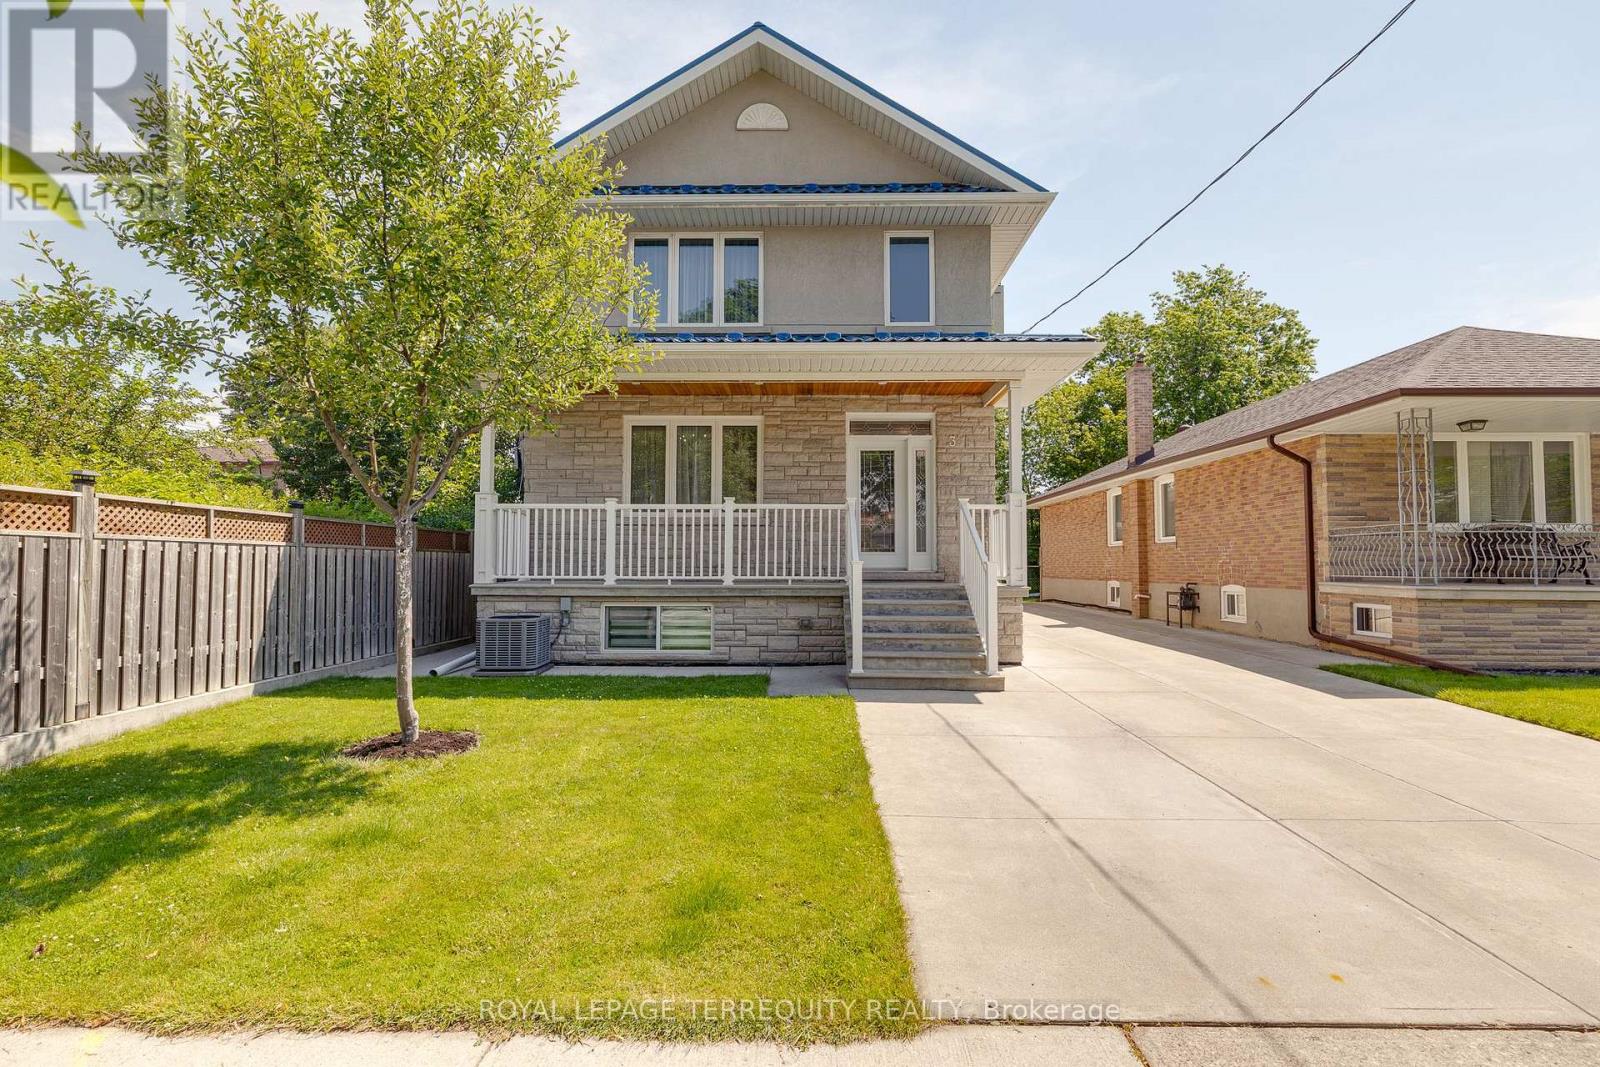
Proudly offered, this beautifully maintained 8-year-old home showcases exceptional craftsmanship and a thoughtfully designed layout, perfectly suited for modern family living. Featuring 4+1 spacious bedrooms and 4 bathrooms, this impressive residence offers generous principal rooms, abundant natural light, and outstanding functionality throughout. Soaring 9'2" ceilings on both the main and second floors create an airy, elegant atmosphere.
The bright, oversized kitchen is designed for both everyday living and entertaining, featuring premium appliances and a walkout to a covered rooftop patio that seamlessly extends your living space outdoors. The spacious primary suite serves as a private retreat, complete with a luxurious 5-piece ensuite. Elegant oak hardwood flooring flows throughout the home, complemented by Italian ceramic tile in the foyer, kitchen, and bathrooms for timeless style and durability.
Built with quality and longevity in mind, the home features a durable metal roof, 200-amp electrical service, two sump pumps, and professional waterproofing, offering lasting peace of mind. Adding exceptional versatility, the fully self-contained spacious one-bedroom in-law suite with a separate entrance, gas fireplace in living room, beautiful bathroom is ideal for extended family, overnight guests, or potential rental income. Additional highlights include a double-car garage, parking for up to six additional vehicles, a welcoming front porch, and generous outdoor space for relaxing or entertaining.
Ideally located in a highly sought-after neighbourhood, this home offers quick access to the QEW and Highway 427 for effortless commuting, while being just minutes from shopping, schools, parks, and a full range of everyday amenities. This is a rare opportunity to own a meticulously maintained home that combines quality craftsmanship, generous living space, modern comfort, convenience, and exceptional value.
Property summary
- MLS® number
- W13519450
- Property type
- Single Family
- Building type
- House
- Title
- Freehold
- Land size
- 40 x 132.5 FT
- Annual property taxes
- $8,777.57
- Parking
- 8 spaces · Detached Garage, Garage
- Days on market
- 58 days
Features & details
- Heating
- Forced air, Natural gas
- Cooling
- Central air conditioning
- Basement
- Full, Apartment in basement, Separate entrance, Walk-up, N/A, N/A, N/A
- Flooring
- Hardwood, Ceramic
- Appliances
- Washer, Refrigerator, Dishwasher, Stove, Dryer, Microwave, Garage door opener remote(s)
- Exterior features
- Stone, Stucco
- Lot features
- Flat site, Paved yard, Carpet Free, Sump Pump, In-Law Suite
- Community features
- Community Centre
- View
- City view
What would this home cost you?
Based on the $2,598,000 asking price at a 5.00% example rate, semi-annual compounding.
Renanza Realty Inc. can represent you on this property — send an enquiry to arrange a private viewing.
Listing courtesy of ROYAL LEPAGE TERREQUITY REALTY, TORONTO.
The listing data displayed here is provided in part by the Canadian Real Estate Association (CREA) through its Data Distribution Facility (DDF®) and is drawn from Boards and Associations across Canada. Information is deemed reliable but is not guaranteed accurate by CREA. The listings are held by brokerages other than Renanza Realty unless otherwise noted.
The trademarks REALTOR®, REALTORS® and the REALTOR® logo are controlled by CREA and identify real estate professionals who are members of CREA. The trademarks MLS®, Multiple Listing Service® and the associated logos identify professional services rendered by REALTOR® members of CREA to effect the purchase, sale and lease of real estate as part of a cooperative selling system.