
3 Fletcher Drive
Amherst, Nova Scotia
MLS® 202529746
$389,900
- Status
- Active
- Property type
- House
- MLS® number
- 202529746
- Bedrooms
- 4
- Bathrooms
- 2
- Year built
- 1986
 1 / 31
Listing description
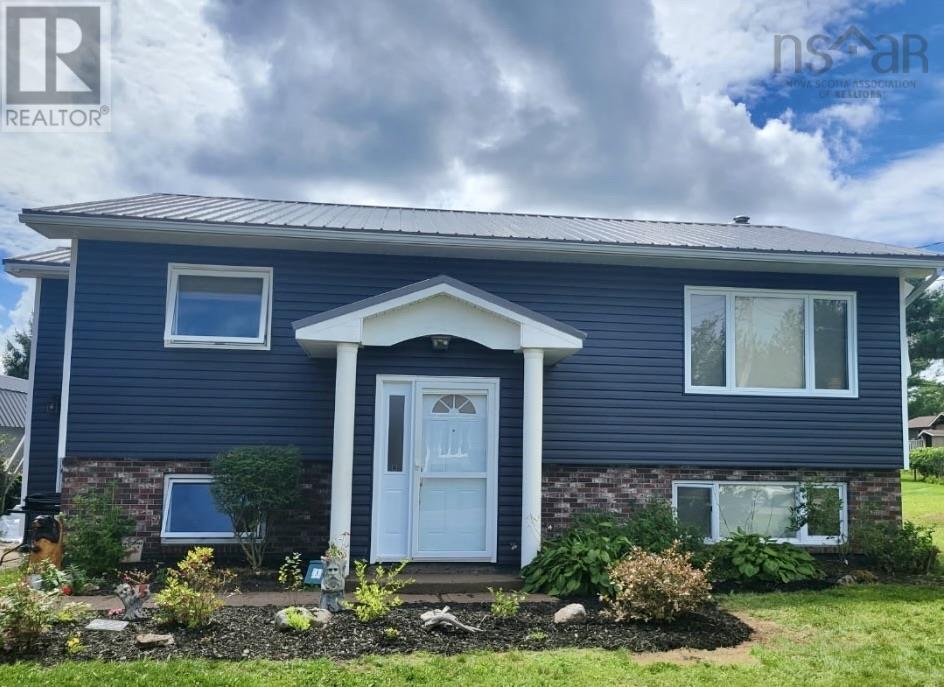
Well-maintained split-entry home situated on a spacious lot in a quiet, family-oriented neighbourhood of Amherst. Built in 1986, this home offers 4 bedrooms and two full bathrooms, providing flexible space for growing families or home office needs. Recent updates include a metal roof, vinyl siding, select window replacements, two exterior doors, and a newer hot water tank.
The property also features a large rear deck, a 12 x 28 detached storage shed, and a paved double-wide drivewayideal for families with multiple vehicles or recreational storage. Heating options include electric baseboard, a heat pump, wood stove, and fireplace. Interior improvements have been completed, with some minor finishing remaining.
Located close to schools, parks, and local amenities, this home is well positioned within an established community known for its walkability and access to green space. This home has an ideal backyard for pets and kids to play - so you'll be able to enjoy the outdoors.
Property summary
- MLS® number
- 202529746
- Property type
- Single Family
- Building type
- House
- Square footage
- 2,207 sq ft
- Title
- Freehold
- Land size
- 0.2496 acres
- Built in
- 1986
- Parking
- Paved Yard
- Days on market
- 253 days
Features & details
- Heating
- Heat Pump, Baseboard heaters, Stove, Electric, Wood, Ductless
- Cooling
- Air Conditioned
- Basement
- Finished, Full
- Flooring
- Laminate, Carpeted, Vinyl
- Appliances
- Washer, Dryer - Electric, Refrigerator, Range - Electric, Dishwasher
- Exterior features
- Brick, Vinyl
- Lot features
- Level
- Community features
- School Bus, Recreational Facilities
What would this home cost you?
Based on the $389,900 asking price at a 5.00% example rate, semi-annual compounding.
Renanza Realty Inc. can represent you on this property — send an enquiry to arrange a private viewing.
Listing courtesy of Hants Realty Ltd., Stewiacke.
The listing data displayed here is provided in part by the Canadian Real Estate Association (CREA) through its Data Distribution Facility (DDF®) and is drawn from Boards and Associations across Canada. Information is deemed reliable but is not guaranteed accurate by CREA. The listings are held by brokerages other than Renanza Realty unless otherwise noted.
The trademarks REALTOR®, REALTORS® and the REALTOR® logo are controlled by CREA and identify real estate professionals who are members of CREA. The trademarks MLS®, Multiple Listing Service® and the associated logos identify professional services rendered by REALTOR® members of CREA to effect the purchase, sale and lease of real estate as part of a cooperative selling system.