
3 DALY AVENUE
Stratford, Ontario
MLS® X12780248
$789,900
- Status
- Active
- Property type
- House
- MLS® number
- X12780248
- Bedrooms
- 4
- Bathrooms
- 2
- Year built
- —
 1 / 41
Listing description
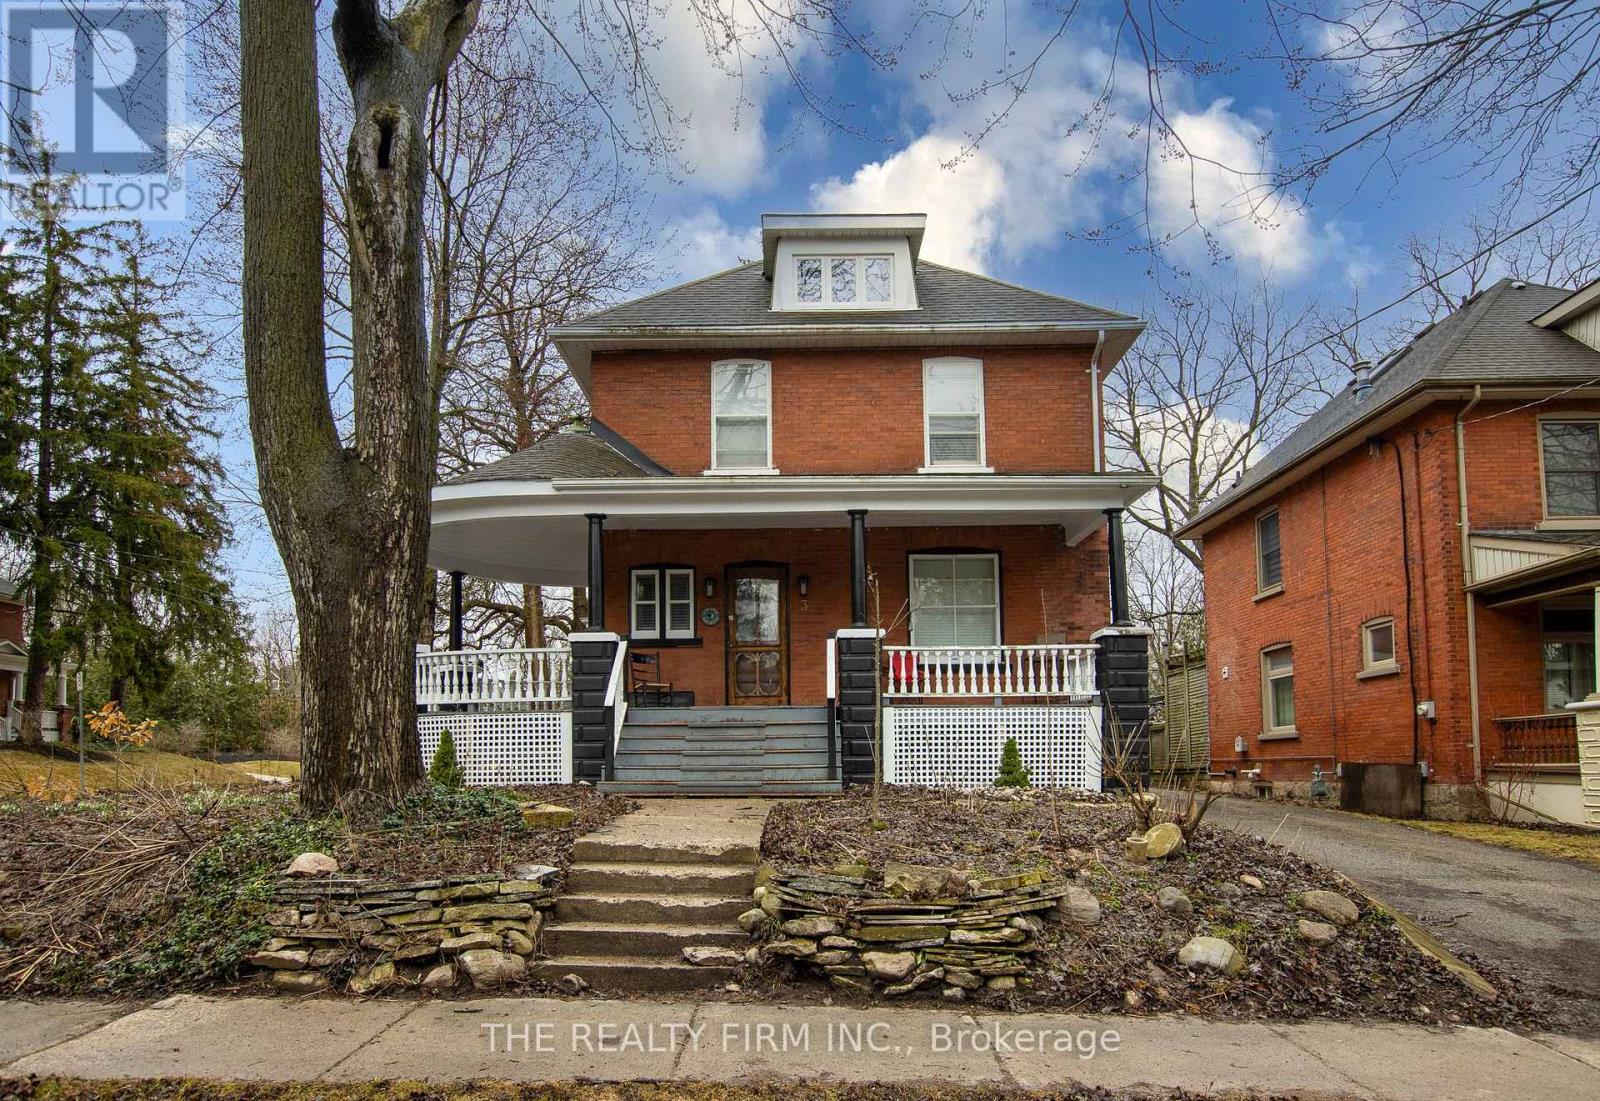
Timeless Character Meets Modern Living in the Heart of Stratford. Step back in time without sacrificing modern comfort in this distinguished 2. 5-storey red brick century home.
Nestled in one of Stratford's most established neighborhoods, this property perfectly captures the city's unique blend of cultural heritage and contemporary flair. From the moment you see the expansive wraparound veranda, you'll imagine summer evenings spent just blocks away from the Avon River and Stratford's world-renowned theaters. Inside, the home preserves its classic character while boasting a fresh, stylish interior.
Recent updates include new vinyl flooring on the main level, a dedicated coffee bar in the updated kitchen, and a warm fireplace in the living room perfect for cozying up after a show at the Festival Theatre. With four spacious bedrooms, refreshed bathrooms, and a convenient stacked washer and dryer, there is ample room for a growing family to make lasting memories. While it shines as a stately family residence, this property offers incredible versatility for the savvy buyer.
The R2 zoning and separate entrance provide a prime opportunity for duplex conversion, while the detached garage has been fully transformed with insulation, drywall, pot lights, and its own heating and cooling system-making it an ideal studio or home office. Backed by a strong history of generating $4,500 per month in rental income and featuring a well-maintained furnace and A/C (approx. 10 years old), this property is a rare find.
Experience the perfect marriage of classic elegance and modern convenience in the heart of Ontario's premier arts community.
Property summary
- MLS® number
- X12780248
- Property type
- Single Family
- Building type
- House
- Title
- Freehold
- Land size
- 48.1 x 65 FT ; 66.15 ft x 48.11 ft x 66.15 ft x 48.11ft
- Annual property taxes
- $5,196.00
- Parking
- 3 spaces · Detached Garage, Garage
- Days on market
- 229 days
Features & details
- Heating
- Forced air, Natural gas
- Cooling
- Central air conditioning
- Basement
- Unfinished, Full
- Exterior features
- Brick
What would this home cost you?
Based on the $789,900 asking price at a 5.00% example rate, semi-annual compounding.
Renanza Realty Inc. can represent you on this property — send an enquiry to arrange a private viewing.
Listing courtesy of THE REALTY FIRM INC., LONDON.
The listing data displayed here is provided in part by the Canadian Real Estate Association (CREA) through its Data Distribution Facility (DDF®) and is drawn from Boards and Associations across Canada. Information is deemed reliable but is not guaranteed accurate by CREA. The listings are held by brokerages other than Renanza Realty unless otherwise noted.
The trademarks REALTOR®, REALTORS® and the REALTOR® logo are controlled by CREA and identify real estate professionals who are members of CREA. The trademarks MLS®, Multiple Listing Service® and the associated logos identify professional services rendered by REALTOR® members of CREA to effect the purchase, sale and lease of real estate as part of a cooperative selling system.