
3 CLAYHALL CRESCENT
Toronto (York University Heights), Ontario
MLS® W13775216
$899,999
- Status
- Active
- Property type
- House
- MLS® number
- W13775216
- Bedrooms
- 5
- Bathrooms
- 3
- Year built
- —
 1 / 48
Listing description
This is a beautifully renovated semi-detached home close to all ammenities. These include busservice, York University, Seneca College, high school, elementary school, and middle school. Aswell as a short distance away from Walmart, Dollarama, NoFrills, pharmacies, gas stations, andmuch more.
Some of the renovations done to this house include: 200amp electric panel upgrade of $4000(2025), washroom and kitchen renovations(2025), laminate flooring (2025), and fresh paint(2025). These have totalled about $70000 until now. The hot water tank, AC unit, and furnaceare owned.
Additionally, this house comes with two kitchens and two laundries which make it a great homefor rental revenue. Currently, there is a AAA tenant living in the basement who is willing tostay with a monthly rent of $1400 + 25% utilities. This is while keeping the upstairs privatefrom the basement with a separate entrance.
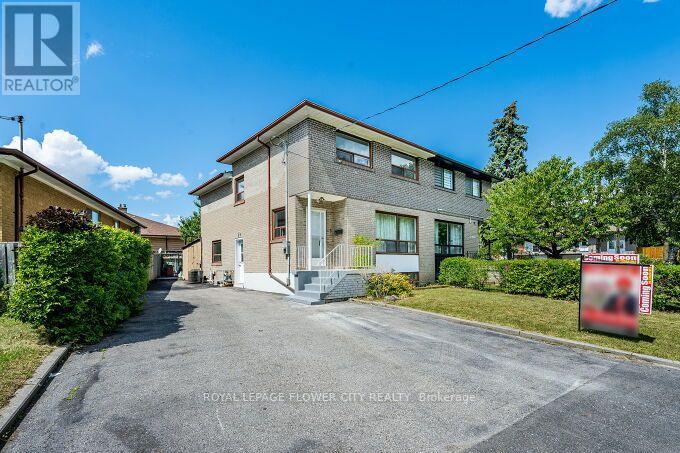
The house features a driveway parking space of 7 to 8 cars. Once you enter the house, you aregreeted to a foyer that leads to the kitchen and living room. From the living room, you canstep down a few steps into the sunken dining room, making for interesting interior design.
Thekitchen features a luxurious amount of space that leaves room for a roll-in island or breakfastnook. Additionally, the window in the kitchen provides natural light, making for happy startsin morning and a peaceful dinnertime view. This space welcomes guests with a powder room on themain floor.
Once you go up the stairs, you are greeted to two bedrooms and the main washroom. Acouple more steps up opens the way to two more bedrooms. The primary bedroom comes with his andher's closets and a view that onlooks the street.
Each bedroom comes with its own closet,providing space for storage. In the basement, you can enter through a separate entrance and youare greeted to an open-concept den area that allows spaces for a bed and living area. Thebackyard features a storage shed and tiled landscape.
Property summary
- MLS® number
- W13775216
- Property type
- Single Family
- Building type
- House
- Title
- Freehold
- Land size
- 47.5 x 115.5 FT
- Annual property taxes
- $3,582.00
- Parking
- 7 spaces · No Garage
- Days on market
- 4 days
Features & details
- Heating
- Forced air, Natural gas
- Cooling
- Central air conditioning
- Basement
- Finished, Walk out, N/A
- Flooring
- Laminate, Ceramic
- Appliances
- Dishwasher, Dryer, Two stoves, Two Washers, Water Heater, Two Refrigerators
- Exterior features
- Brick
- Lot features
- Carpet Free
What would this home cost you?
Based on the $899,999 asking price at a 5.00% example rate, semi-annual compounding.
Renanza Realty Inc. can represent you on this property — send an enquiry to arrange a private viewing.
Listing courtesy of ROYAL LEPAGE FLOWER CITY REALTY, BRAMPTON.
The listing data displayed here is provided in part by the Canadian Real Estate Association (CREA) through its Data Distribution Facility (DDF®) and is drawn from Boards and Associations across Canada. Information is deemed reliable but is not guaranteed accurate by CREA. The listings are held by brokerages other than Renanza Realty unless otherwise noted.
The trademarks REALTOR®, REALTORS® and the REALTOR® logo are controlled by CREA and identify real estate professionals who are members of CREA. The trademarks MLS®, Multiple Listing Service® and the associated logos identify professional services rendered by REALTOR® members of CREA to effect the purchase, sale and lease of real estate as part of a cooperative selling system.