
3 CLARKSON COURT
Brampton (Avondale), Ontario
MLS® W14170402
$799,000
- Status
- Active
- Property type
- House
- MLS® number
- W14170402
- Bedrooms
- 6
- Bathrooms
- 2
- Year built
- —
 1 / 50
Listing description
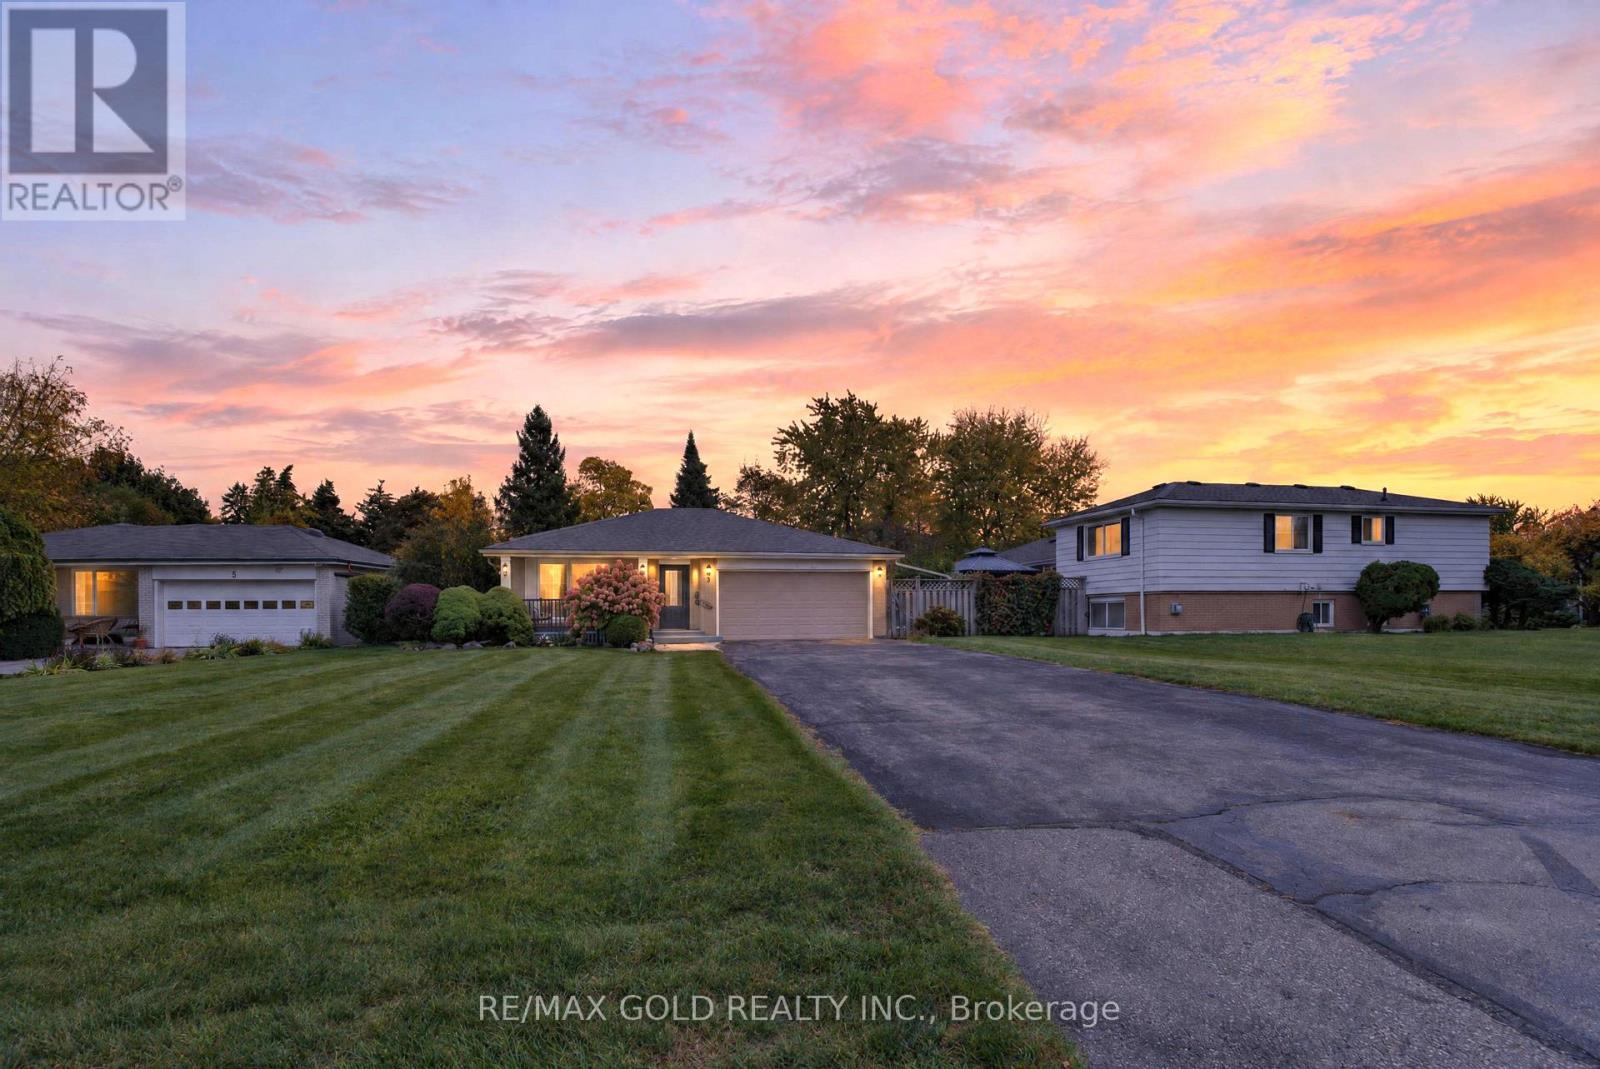
WELCOME TO 3 CLARKSON CRT. , BRAMPTON LOCATED ON 116 DEEP LOT IN CUL DE SAC LOCATION IN MATURE NEIGHBOUROOD CLOSE TO GO STATION FEATURES GREAT APPEAL WITH MANICURED FRONT YARD LEADS TO WELCOMING FOYER TO EXTRA SPACIOUS LIVING ROOM FULL OF NATURAL LIGHT... FORMAL DINING AREA...
LARGE UPGRADED EAT IN KITCHEN WITH QUARTZ COUNTER TOP AND FAMILT SIZED BREAKFAST AREA OVERLOOKS TO BEAUTIFUL BACKYARD. COZY FAMILY ROOM WALKS OUT TO PRIVATELY FENCED BACKYARD WITH STONE PATIO WITH THE BALANCE OF GRASS3+ 3 GENEROUS SIZED BEDROOMS. MAIN FLOOR FEATURES 3 BEDROOMS WITH FULL WASHROOM.
LOWER LEVEL FEATURES 3 BEDROOM WITH FULL WASHROOM. ONE BEDROOM SI CONVERTED TO LAUNDRY ROOMAND CAN BE CONVERTED BACK WITH LOTS OF CRAWL SPACE. DOUBLE CAR GARAGE WITH LARGE WIDE DRIVEWAY WITH 8 PARKING ON DRIVEWAY..
READY TO MOVE HOME WITH LOTS OF POTENTIAL CLOSE TO ALL AMENITIES SUCH AS GO STATION, PUBLIC TRANSIT, SHOPPING, SCHOOLS, PARKS, REC CENTRE AND MUCH MORE.
Property summary
- MLS® number
- W14170402
- Property type
- Single Family
- Building type
- House
- Title
- Freehold
- Land size
- 59.8 x 117 FT
- Annual property taxes
- $5,452.20
- Parking
- 10 spaces · Attached Garage, Garage
- Days on market
- 0 days
Features & details
- Heating
- Baseboard heaters, Electric
- Cooling
- None
- Basement
- Finished, N/A
- Flooring
- Hardwood, Laminate, Carpeted
- Exterior features
- Brick
What would this home cost you?
Based on the $799,000 asking price at a 5.00% example rate, semi-annual compounding.
Renanza Realty Inc. can represent you on this property — send an enquiry to arrange a private viewing.
Listing courtesy of RE/MAX GOLD REALTY INC., BRAMPTON.
The listing data displayed here is provided in part by the Canadian Real Estate Association (CREA) through its Data Distribution Facility (DDF®) and is drawn from Boards and Associations across Canada. Information is deemed reliable but is not guaranteed accurate by CREA. The listings are held by brokerages other than Renanza Realty unless otherwise noted.
The trademarks REALTOR®, REALTORS® and the REALTOR® logo are controlled by CREA and identify real estate professionals who are members of CREA. The trademarks MLS®, Multiple Listing Service® and the associated logos identify professional services rendered by REALTOR® members of CREA to effect the purchase, sale and lease of real estate as part of a cooperative selling system.