
3 CICADA COURT
Toronto (Banbury-Don Mills), Ontario
MLS® C13714328
$3,188,000
- Status
- Active
- Property type
- House
- MLS® number
- C13714328
- Bedrooms
- 7
- Bathrooms
- 6
- Year built
- —
 1 / 51
Listing description
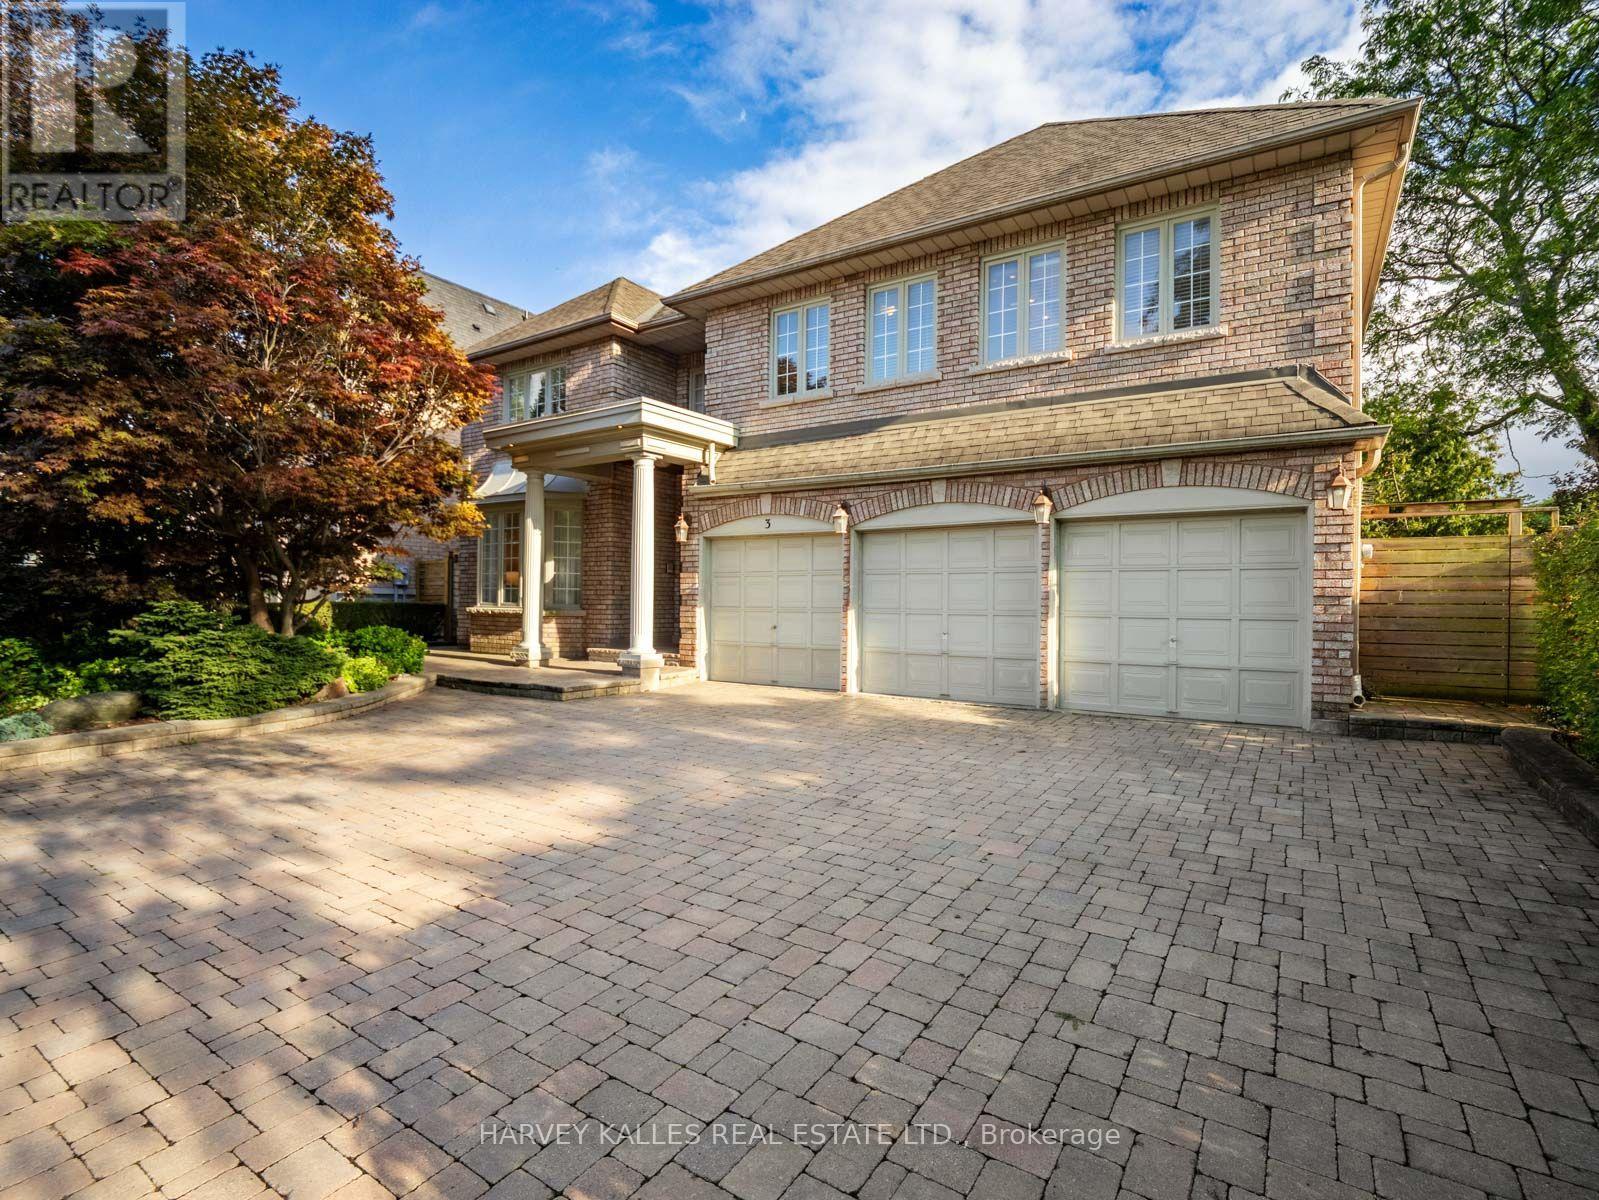
Welcome to this exceptional 5 + 2 bedroom, 6 bathroom two storey home, perfectly tucked away on a quiet, child save cul de sac in a highly desirable community and school district. Rarely does a home offer this much space, value, privacy and versatility in such a sought after prestigioius neighbourhood. Designed with family in mind, the spacious second floor features five generously sized bedrooms, including two bedrooms with private ensuites, two additional bedrooms that share a large ensuite bathroom, and a fifth bedroom with a conveniently located bathroom in the hall.
The main floor offers a beautiful wood panelled office, spacious family room and generous principal living spaces, creating the perfect balance of comfort, functionality and elegance. The expansive lower level adds exceptional versatility, with a large recreation room, kitchen, two additonal bedrooms, storage areas and a walk out. Ideal for multigenerational living, extended family, guests or a private suite, this space offers endless possibilities.
Outside, beautifully landscaped grounds provide privacy and easy maintenance, while a rare three car garage and an abundance of additonal parking make this home exceptionally practical for a large or active family. Step outside your door and enjoy an easy walk to Edwards Gardens, parks, schools and transit, with convenient access to some of the city's finest private schools, shopping, and major highways. This is an exciting opportunity to own a truly special family home in an outstanding location..
spacious, private, versatile and designed to grow with you.
Property summary
- MLS® number
- C13714328
- Property type
- Single Family
- Building type
- House
- Title
- Freehold
- Land size
- 60 x 106.9 FT
- Annual property taxes
- $15,944.72
- Parking
- 8 spaces · Attached Garage, Garage
- Days on market
- 30 days
Features & details
- Heating
- Forced air, Natural gas
- Cooling
- Central air conditioning
- Basement
- Finished, Walk out, N/A
- Flooring
- Hardwood, Carpeted, Ceramic
- Appliances
- Washer, Refrigerator, Central Vacuum, Dishwasher, Oven, Dryer, Microwave, Cooktop, Freezer, Window Coverings, Garage door opener, Garage door opener remote(s), Water Heater
- Exterior features
- Brick
- Lot features
- Cul-de-sac, Conservation/green belt, Sump Pump, Sauna
What would this home cost you?
Based on the $3,188,000 asking price at a 5.00% example rate, semi-annual compounding.
Renanza Realty Inc. can represent you on this property — send an enquiry to arrange a private viewing.
Listing courtesy of HARVEY KALLES REAL ESTATE LTD., TORONTO.
The listing data displayed here is provided in part by the Canadian Real Estate Association (CREA) through its Data Distribution Facility (DDF®) and is drawn from Boards and Associations across Canada. Information is deemed reliable but is not guaranteed accurate by CREA. The listings are held by brokerages other than Renanza Realty unless otherwise noted.
The trademarks REALTOR®, REALTORS® and the REALTOR® logo are controlled by CREA and identify real estate professionals who are members of CREA. The trademarks MLS®, Multiple Listing Service® and the associated logos identify professional services rendered by REALTOR® members of CREA to effect the purchase, sale and lease of real estate as part of a cooperative selling system.