
3 BROCKLESBY CRESCENT
Ajax (Central West), Ontario
MLS® E14167616
$799,900
- Status
- Active
- Property type
- House
- MLS® number
- E14167616
- Bedrooms
- 4
- Bathrooms
- 3
- Year built
- —
 1 / 32
Listing description
WOW! WELCOME TO THIS FULLY UPGRADED, MOVE-IN READY HOME ON A QUIET STREET IN ONE OF AJAX'S MOST DESIRABLE COMMUNITIES! 1) THE UPGRADES: METAL ROOF ONLY 2 YEARS OLD AND BUILT TO LAST FOR DECADES, NEW HEAT PUMP AND HIGH-EFFICIENCY FURNACE (1 AND 2 YEARS), OWNED TANKLESS WATER HEATER WITH NO RENTAL FEES, HARDWOOD FLOORS ONLY 2 YEARS OLD AND BRAND NEW INTERLOCKING COMPLETED JUST ONE MONTH AGO.
THE BIG-TICKET ITEMS ARE ALL DONE. 2) INSIDE THE HOME: A BRIGHT, WELCOMING LAYOUT WITH AN EXTENDED, UPGRADED KITCHEN AS THE HEART OF THE HOME, OFFERING MORE COUNTER SPACE, MORE STORAGE AND ROOM FOR THE WHOLE FAMILY TO GATHER. THREE MASSIVE BEDROOMS ON THE UPPER LEVEL PLUS AN ADDITIONAL BEDROOM IN THE BASEMENT, WITH TWO FULL BATHROOMS, ONE UP AND ONE DOWN.
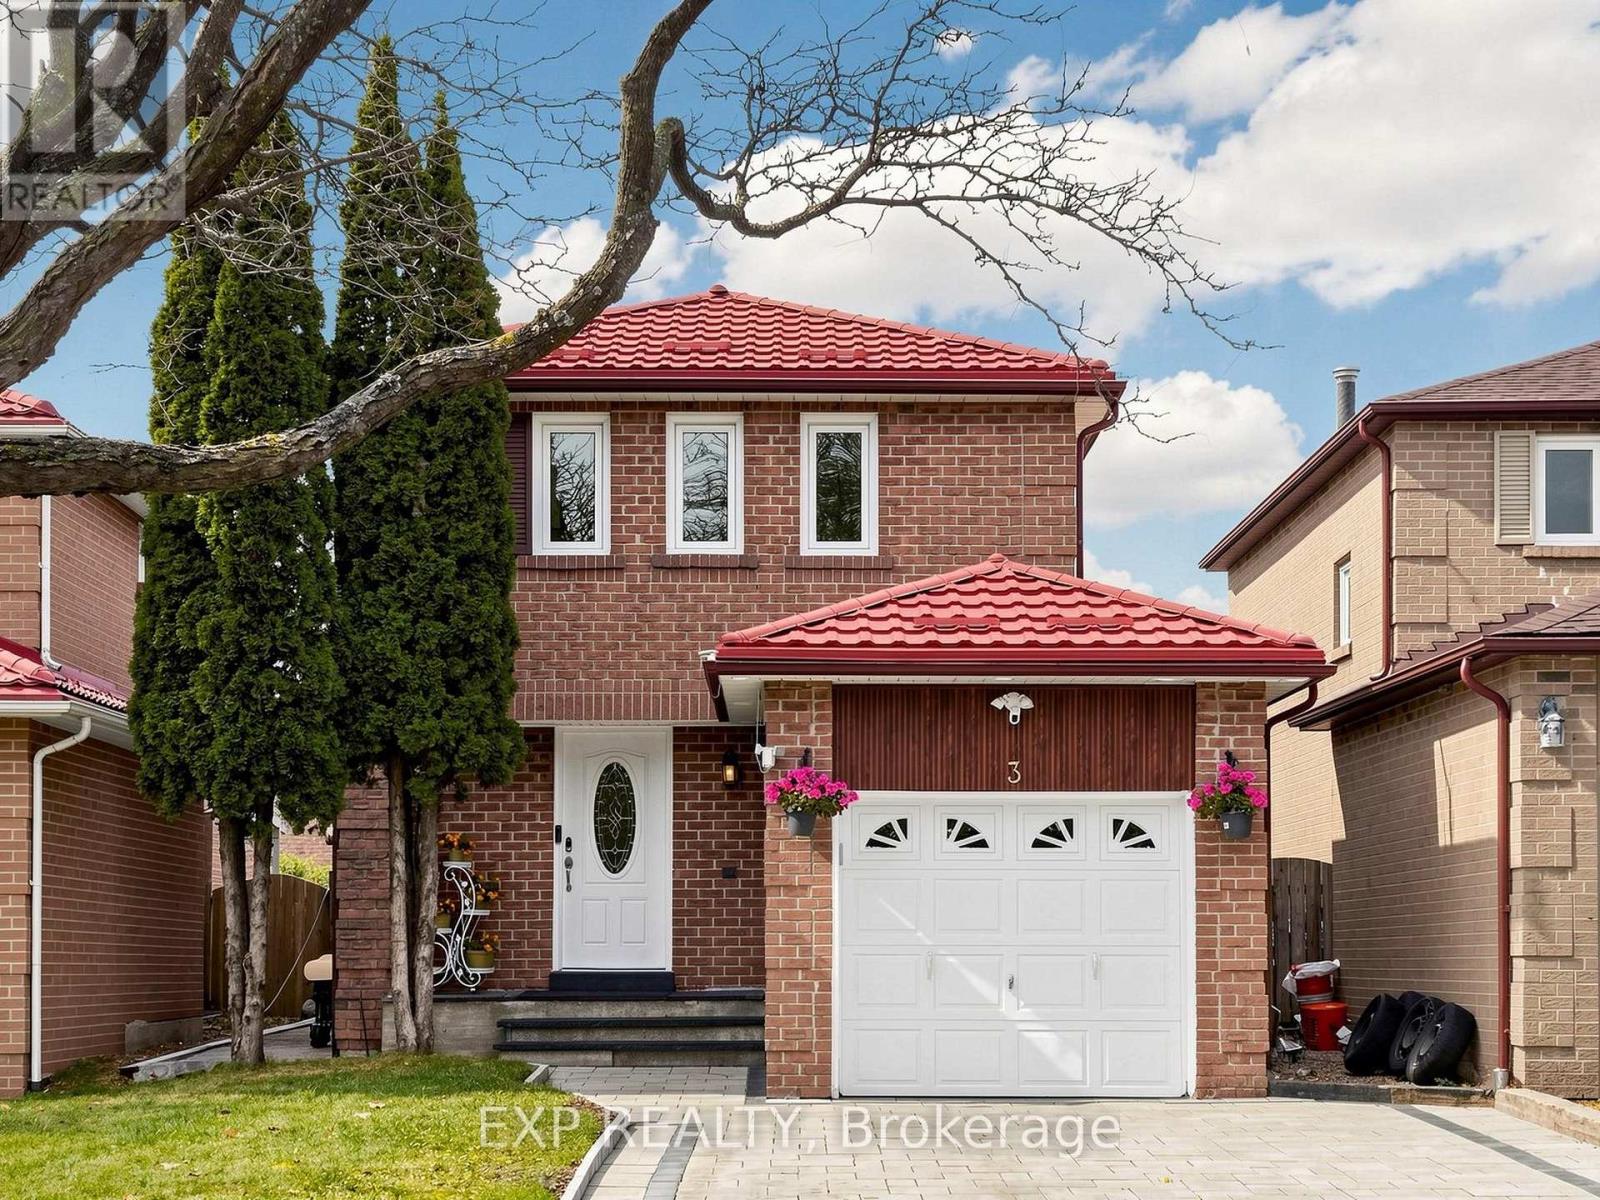
3) THE BACKYARD: WALK OUT TO AN EXTENDED DECK WITH A MASSIVE COVERED CANOPY, PERFECT FOR BARBECUES AND ENTERTAINING RAIN OR SHINE. THE BIG POOL-SIZED BACKYARD OFFERS ENDLESS SPACE FOR KIDS, PETS, GARDENING OR YOUR FUTURE POOL. 4) CURB APPEAL AND PARKING: A STRIKING FRONT WITH A BEAUTIFUL FLAGSTONE PORCH, BRAND NEW INTERLOCKING AND FRESHLY CLEANED EAVESTROUGHS AND DOWNSPOUTS, ON A QUIET STREET WITH A LONG DRIVEWAY THAT PARKS FOUR CARS.
5) THE LOCATION: CLOSE TO SCHOOLS, PARKS, SHOPPING, RESTAURANTS, AJAX GO STATION AND PUBLIC TRANSIT, WITH QUICK ACCESS TO HIGHWAYS 401 AND 412. AN ESTABLISHED, FAMILY-FRIENDLY NEIGHBOURHOOD PERFECT FOR FIRST-TIME BUYERS, GROWING FAMILIES AND INVESTORS. LOWER UTILITY BILLS, NO RENTALS AND NOTHING TO DO BUT MOVE IN.
BOOK YOUR SHOWING TODAY, THIS ONE WILL NOT LAST!
Property summary
- MLS® number
- E14167616
- Property type
- Single Family
- Building type
- House
- Title
- Freehold
- Land size
- 9.1 x 38 M
- Annual property taxes
- $5,093.75
- Parking
- 5 spaces · Attached Garage, Garage
- Days on market
- 1 day
Features & details
- Heating
- Forced air, Natural gas
- Cooling
- Central air conditioning
- Basement
- Finished, N/A
- Flooring
- Hardwood, Carpeted, Ceramic
- Appliances
- Washer, Refrigerator, Dishwasher, Stove, Dryer, Hood Fan, Window Coverings, Garage door opener, Water Heater - Tankless
- Exterior features
- Brick
- Community features
- Community Centre
What would this home cost you?
Based on the $799,900 asking price at a 5.00% example rate, semi-annual compounding.
Renanza Realty Inc. can represent you on this property — send an enquiry to arrange a private viewing.
Listing courtesy of EXP REALTY, TORONTO.
The listing data displayed here is provided in part by the Canadian Real Estate Association (CREA) through its Data Distribution Facility (DDF®) and is drawn from Boards and Associations across Canada. Information is deemed reliable but is not guaranteed accurate by CREA. The listings are held by brokerages other than Renanza Realty unless otherwise noted.
The trademarks REALTOR®, REALTORS® and the REALTOR® logo are controlled by CREA and identify real estate professionals who are members of CREA. The trademarks MLS®, Multiple Listing Service® and the associated logos identify professional services rendered by REALTOR® members of CREA to effect the purchase, sale and lease of real estate as part of a cooperative selling system.