
3 - 90 CENTRAL AVENUE
London East (East F), Ontario
MLS® X13691180
$899,900
- Status
- Active
- Property type
- House
- MLS® number
- X13691180
- Bedrooms
- 2
- Bathrooms
- 2
- Year built
- —
 1 / 52
Listing description
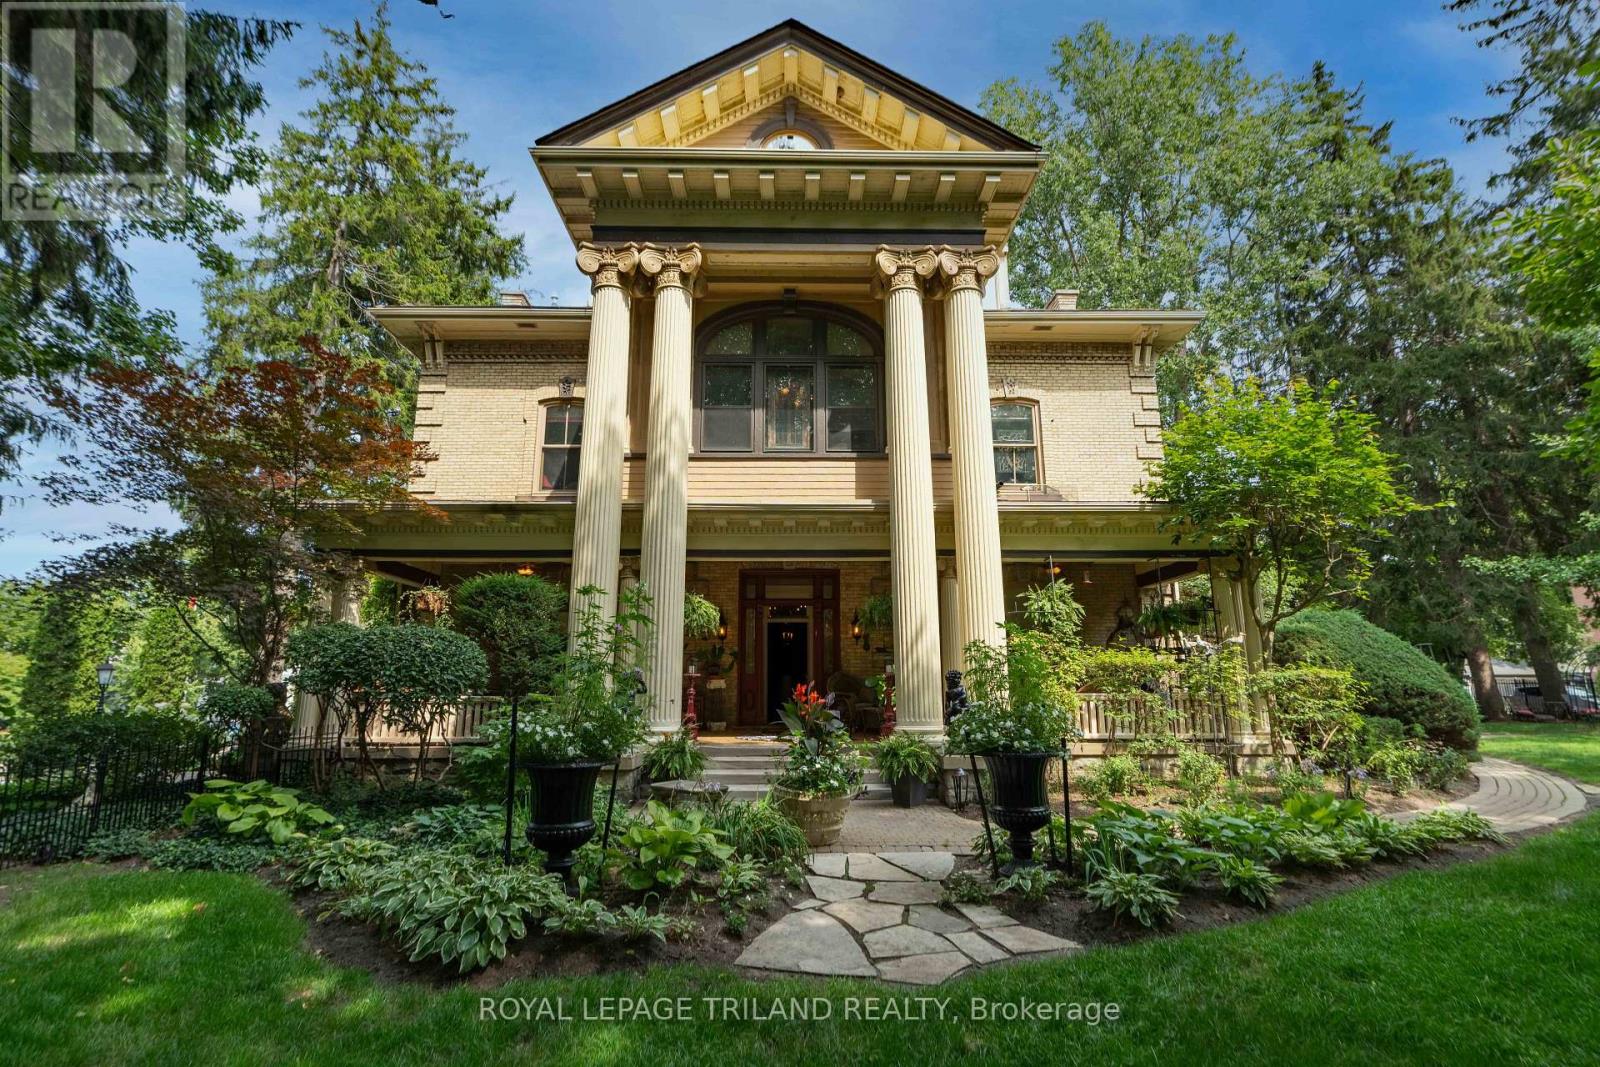
WELCOME TO BLACKFRIARS ESTATES, A UNIQUE GATED COMMUNITY IN THE HEART OF DOWNTOWN LONDON, LOCATED ON THE BANKS OF THE RIVER THAMES. REFERRED TO AS THE BISHOPS PALACE, UNIT 3 IS LOCATED ON THE SECOND LEVEL OF THIS ICONIC BUILDING, ONCE HOUSING NUMEROUS LONDONS' BISHOPS FOR OVER 65 YEARS, UNTIL CONVERTED INTO 4 INDIVIDUAL CONDO UNITS IN 2009. METICULOUSLY AND THOUGHTFULLY TRANSFORMED WITH A NOD TO ITS INCREDIBLE ROOTS AND STEEPED IN LONDONS' HISTORY, LIVING IN THIS COMMUNITY OFFERS AN OPULANT STYLE OF LIVING UNLIKE ANY CONDO COMMUNITY.
UNIQUE IN ITS DESIGN, OUTDOOR COMMON AREAS ABOUND WITH NUMEROUS QUIET SPACES, GATHERING AREAS, INGROUND POOL WITH BAR AREA INCLUDING COVERED SEATING, AND A GRAND FRONT PORCH. ENTERING FROM THE FRONT SECURED ENTRANCE, YOU ARE GREETED BY A COMMON GRAND FOYER, WITH ORIGINAL CRAFTED WOOD DETAIL AND PERIOD INFLUENCES, INCLUDING AN ORIGINAL CURVED STAIRCASE WHICH LEADS TO THE UNIT. OPEN CONCEPT IN DESIGN, THIS 2100 SQ FT CONDO ENCOMPASSES THE ENTIRE SECOND FLOOR, WITH 12 FT CEILING HEIGHTS AND ORIGINAL HARDWOOD FLOORS WITH MAHOGANY KEY INLAYS.
A TWO TONED KITCHEN WITH GRANITE SURFACES, CENTRE ISLAND, MOSAIC BLACKSPLASH AND INTEGRATED APPLIANCES, IS A CHEFS DREAM. AN IMPRESSIVE STONE, GAS FIREPLACE ANCHORS THE GREATROOM WHICH INCLUDES BUILT IN BOOKCASES AND SEATING, AND AMPLE WINDOWS FOR NATURAL LIGHT. DESIGNATED DINING LEADS TO A 4 SEASON SOLARIUM WITH VIEWS OF THE GROUNDS AND RIVER BEYOND.
THE AMPLE MASTER SUITE HOUSES THE SECOND ORIGINAL STONE FIREPLACE WITH GAS INSERT, AND A MODERN 5 PC ENSUITE THAT ADDS ELEGANCE TO THE MASTER. A SECOND BEDROOM WITH CHEATER 3 PC BATH HAS ACCESS TO A PRIVATE OUTDOOR SEATING AREA. A LARGE FLEX ROOM WHICH CURRENTLY HOUSES A WALK IN CLOSET AREA AND LAUNDRY COULD BE A THIRD BEDROOM OR DEN.
OFFERED FOR THE FIRST TIME TO OWN A UNIT IN THE BISHOPS PALACE, THIS CONDO IS A LIFESTYLE TO BE COVETED BY THOSE WHO APPRECIATE WHERE HISTORY AND MODERN CONVENIENCE COLLIDE INTO A SPLENDID WAY OF LIVING LIFE!
Property summary
- MLS® number
- X13691180
- Property type
- Single Family
- Title
- Condo/Strata
- Annual property taxes
- $10,794.90
- Parking
- 3 spaces · Detached Garage, Garage
- Days on market
- 10 days
Features & details
- Heating
- Heat Pump, Other
- Cooling
- Wall unit
- Basement
- None
- Appliances
- Washer, Refrigerator, Gas stove(s), Dishwasher, Dryer, Microwave, Garburator, Garage door opener remote(s)
- Exterior features
- Wood, Brick
- Lot features
- Cul-de-sac, Wooded area, Open space, Conservation/green belt, Lighting, Dry, In suite Laundry
- Community features
- Pets Allowed With Restrictions
- Pool
- Outdoor pool
- Maintenance fee
- $1,000 / Monthly
What would this home cost you?
Based on the $899,900 asking price at a 5.00% example rate, semi-annual compounding.
Renanza Realty Inc. can represent you on this property — send an enquiry to arrange a private viewing.
Listing courtesy of ROYAL LEPAGE TRILAND REALTY, LONDON.
The listing data displayed here is provided in part by the Canadian Real Estate Association (CREA) through its Data Distribution Facility (DDF®) and is drawn from Boards and Associations across Canada. Information is deemed reliable but is not guaranteed accurate by CREA. The listings are held by brokerages other than Renanza Realty unless otherwise noted.
The trademarks REALTOR®, REALTORS® and the REALTOR® logo are controlled by CREA and identify real estate professionals who are members of CREA. The trademarks MLS®, Multiple Listing Service® and the associated logos identify professional services rendered by REALTOR® members of CREA to effect the purchase, sale and lease of real estate as part of a cooperative selling system.