
3 - 8273 TULIP TREE DRIVE
Niagara Falls (Brown), Ontario
MLS® X14137038
$2,600/mo
- Status
- Active
- Property type
- House
- MLS® number
- X14137038
- Bedrooms
- 3
- Bathrooms
- 3
- Year built
- —
 1 / 26
Listing description
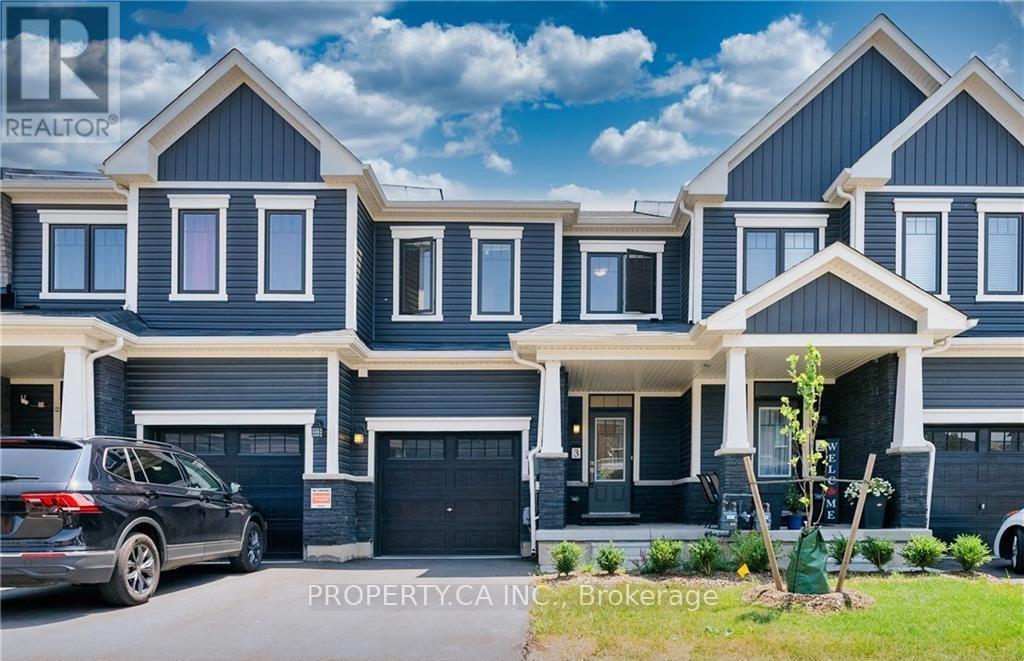
Welcome to your dream home at Unit 3 - 8273 Tulip Tree Drive! This stunning 3-bedroom, 3-bathroom townhouse offers a perfect blend of modern luxury and comfort. As you step through the front door, you'll be greeted by an inviting living space that seamlessly connects the living, dining, and kitchen areas.
The open floor plan creates an airy atmosphere, perfect for entertaining friends and family. The contemporary kitchen is a chef'sdelight, boasting stainless steel appliances, granite countertops, and ample cabinet space. Upstairs, you'll find three spacious bedrooms.
The master suite is a true retreat, featuring awalk-in closet and a spa-like bathroom with a luxurious soaking tub and separate shower. Enjoy your morning coffee or evening relaxation on the private patio, perfect for outdoor dining or simply unwinding after a long day. Additional highlights of this townhouse include a convenient half bath on the main floor, in-unit laundry facilities, and garage parking.
Situated in a prime location, Unit 3 - 8273 Tulip Tree Drive is part of a well-maintained community with easy access to local amenities, parks, and schools. Don't miss the opportunity to make this townhouse your new home! Schedule a showing today and experience the epitome of contemporary living.
Property summary
- MLS® number
- X14137038
- Property type
- Single Family
- Building type
- Row / Townhouse
- Title
- Freehold
- Parking
- 2 spaces · Attached Garage, Garage
- Days on market
- 4 days
Features & details
- Heating
- Forced air, Natural gas
- Cooling
- Central air conditioning
- Basement
- Unfinished, Full
- Appliances
- Water Heater
- Exterior features
- Brick
- Lot features
- Ravine, Conservation/green belt, In suite Laundry
Renanza Realty Inc. can represent you on this property — send an enquiry to arrange a private viewing.
Listing courtesy of PROPERTY.CA INC., THORNHILL.
The listing data displayed here is provided in part by the Canadian Real Estate Association (CREA) through its Data Distribution Facility (DDF®) and is drawn from Boards and Associations across Canada. Information is deemed reliable but is not guaranteed accurate by CREA. The listings are held by brokerages other than Renanza Realty unless otherwise noted.
The trademarks REALTOR®, REALTORS® and the REALTOR® logo are controlled by CREA and identify real estate professionals who are members of CREA. The trademarks MLS®, Multiple Listing Service® and the associated logos identify professional services rendered by REALTOR® members of CREA to effect the purchase, sale and lease of real estate as part of a cooperative selling system.