
3 - 80 BARTON STREET
London East (East F), Ontario
MLS® X13077998
$748,500
- Status
- Active
- Property type
- House
- MLS® number
- X13077998
- Bedrooms
- 2
- Bathrooms
- 2
- Year built
- —
 1 / 51
Listing description
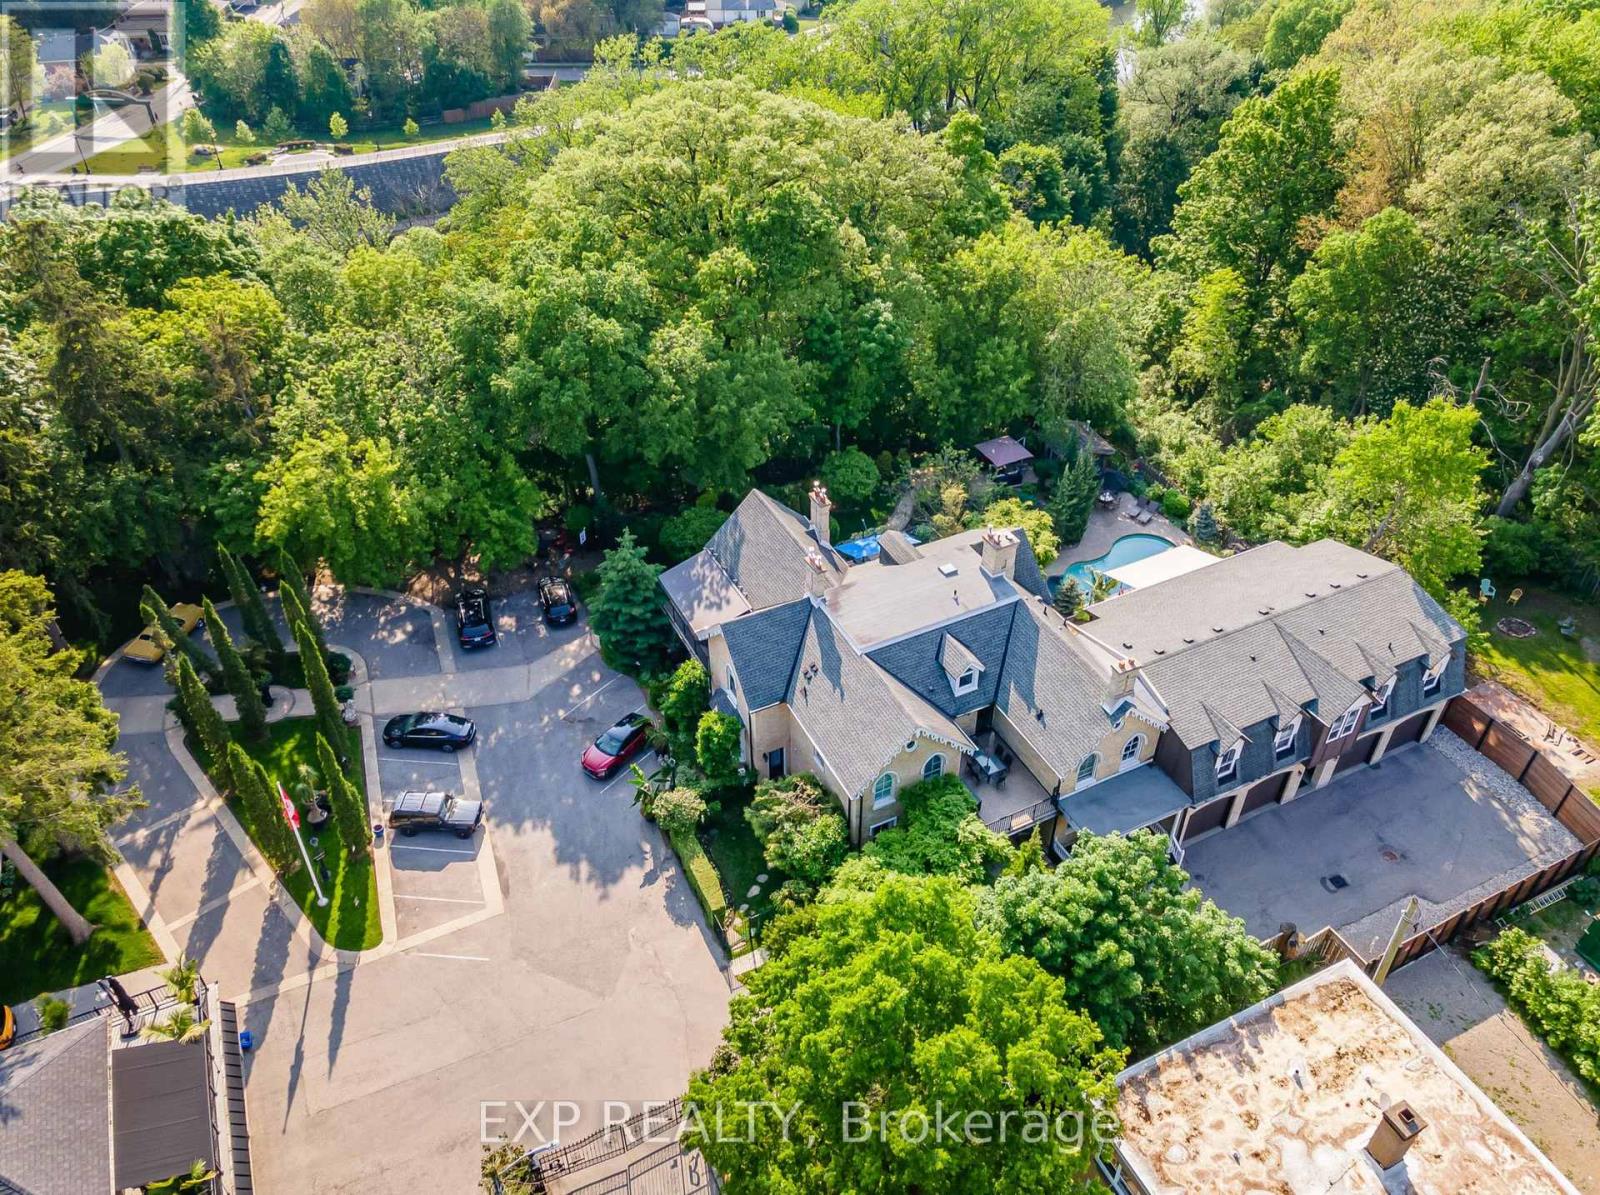
Welcome to Blackfriars Estate! This Private Gated "Raleigh House" Condo is nestled in the Trees overlooking the Thames River, steps away from vibrant Downtown. Designed and Built By DUO Ltd in 2013, this very unique home has all the Comforts of Quality Modern Construction set within the charm of a Historic Estate.
Architectural Elegance embraces this 2 Bedroom, 2 Bath Home. The main floor features an elevator for ease of access, radiant in-floor heat, a Chefs kitchen, vaulted ceilings and office space. Large Bedroom and Bathroom with double shower.
Notably this home offers two Terraces, East Facing (230sf) for morning coffee fitted with BBQ gas line and a West Facing (324sf) overlooking the pool and river, a perfect place to entertain and watch movies at night. Spacious Living & Dining Room with Stately Fireplace and access to West Balcony. Main Floor laundry.
Upper Master Retreat is blended with the 5pc Ensuite Bath w/ Jetted Tub - unwind from the day. Efficient use of space with built-in cabinetry and a walk-in closet. All of this set amongst serene landscaped grounds, steeped in history and natural beauty.
Commons Elements include the Pool, Outdoor Kitchen, a variety of private seating areas and a Tree House overlooking the river for nature enthusiasts. Exclusive oversize Garage + 1 Exterior parking spot & assigned storage locker are included. Condo Fee includes Heat & Water.
New Ductless A/C units. Whole Home is wired in for a sound system.
Property summary
- MLS® number
- X13077998
- Property type
- Single Family
- Building type
- Row / Townhouse
- Title
- Condo/Strata
- Annual property taxes
- $5,396.00
- Parking
- 2 spaces · Attached Garage, Garage
- Days on market
- 115 days
Features & details
- Heating
- Radiant heat, Natural gas
- Cooling
- Wall unit
- Basement
- None
- Flooring
- Hardwood
- Appliances
- Washer, Refrigerator, Barbeque, Dishwasher, Stove, Dryer, Microwave
- Exterior features
- Brick
- Lot features
- Wooded area, Irregular lot size, Backs on greenbelt, Lighting, Balcony, Carpet Free, In suite Laundry
- Community features
- Pets Allowed With Restrictions
- View
- River view, Unobstructed Water View
- Pool
- Outdoor pool
- Maintenance fee
- $1,078 / Monthly
What would this home cost you?
Based on the $748,500 asking price at a 5.00% example rate, semi-annual compounding.
Renanza Realty Inc. can represent you on this property — send an enquiry to arrange a private viewing.
Listing courtesy of EXP REALTY, LONDON.
The listing data displayed here is provided in part by the Canadian Real Estate Association (CREA) through its Data Distribution Facility (DDF®) and is drawn from Boards and Associations across Canada. Information is deemed reliable but is not guaranteed accurate by CREA. The listings are held by brokerages other than Renanza Realty unless otherwise noted.
The trademarks REALTOR®, REALTORS® and the REALTOR® logo are controlled by CREA and identify real estate professionals who are members of CREA. The trademarks MLS®, Multiple Listing Service® and the associated logos identify professional services rendered by REALTOR® members of CREA to effect the purchase, sale and lease of real estate as part of a cooperative selling system.