
3 768 Lindsay St
Saanich, British Columbia
MLS® 1048241
$649,000
- Status
- Active
- Property type
- House
- MLS® number
- 1048241
- Bedrooms
- 2
- Bathrooms
- 1
- Year built
- 2026
 1 / 6
1 / 6Listing description
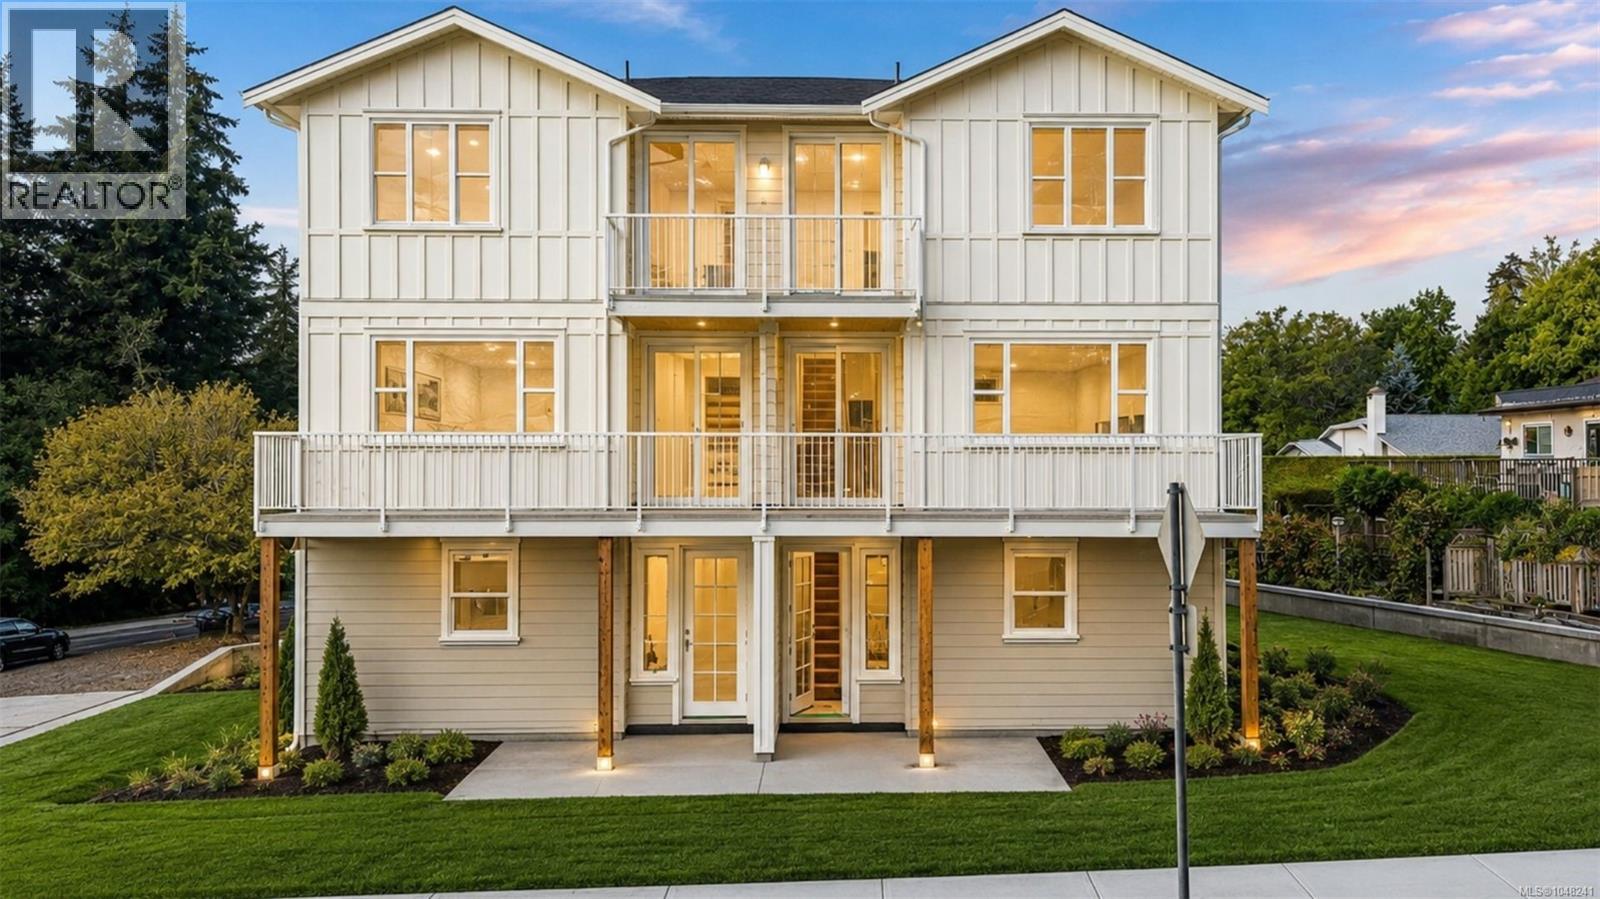
Welcome to this brand new, high end, boutique development perfectly tucked away on a quiet corner in Royal Oak. This 4 unit development consists of two 3bed/3bath units on the upper levels with expansive layouts totalling over 1700 sqft of refined living space. The ground floor is made up of two 2bed/1bath one level townhomes with walk out patios finished with the same elegant, sophisticated details throughout.
Each unit was designed to maximize living space while also built to the highest standards of an award winning local builder. Each unit has access to additional crawl space storage and designated outdoor space. This location is hard to beat offering direct access to Colquitz River Trail across the street leading right to Brydon Park.
Everything you need is within a 5 minute drive including coffee shops, grocery stores, farmers markets & some of the best restaurants that Saanich has to offer. Have peace of mind with a solid 2-5-10 home warranty, low maintenance/low fee strata & save big if you are a first time buyer or using as a primary home. MLS#1048237 for 3bed/3bath unit upper unit.
Move in this fall!
Property summary
- MLS® number
- 1048241
- Property type
- Single Family
- Building type
- Row / Townhouse
- Square footage
- 712 sq ft
- Title
- Condo/Strata
- Land size
- 5003 square feet
- Built in
- 2026
- Annual property taxes
- $4,210.96
- Parking
- 1 space
- Days on market
- 21 days
Features & details
- Heating
- Heat Pump, Forced air
- Cooling
- Air Conditioned
- Lot features
- Corner Site
- Community features
- Family Oriented, Pets Allowed With Restrictions
- Strata fee
- $98 / Monthly
What would this home cost you?
Based on the $649,000 asking price at a 5.00% example rate, semi-annual compounding.
Renanza Realty Inc. can represent you on this property — send an enquiry to arrange a private viewing.
Listing courtesy of eXp Realty, Victoria.
The listing data displayed here is provided in part by the Canadian Real Estate Association (CREA) through its Data Distribution Facility (DDF®) and is drawn from Boards and Associations across Canada. Information is deemed reliable but is not guaranteed accurate by CREA. The listings are held by brokerages other than Renanza Realty unless otherwise noted.
The trademarks REALTOR®, REALTORS® and the REALTOR® logo are controlled by CREA and identify real estate professionals who are members of CREA. The trademarks MLS®, Multiple Listing Service® and the associated logos identify professional services rendered by REALTOR® members of CREA to effect the purchase, sale and lease of real estate as part of a cooperative selling system.