
3 7298 WILLINGDON AVENUE
Burnaby, British Columbia
MLS® R3181190
$1,999,000
- Status
- Active
- Property type
- House
- MLS® number
- R3181190
- Bedrooms
- 6
- Bathrooms
- 8
- Year built
- 2026
 1 / 30
Listing description
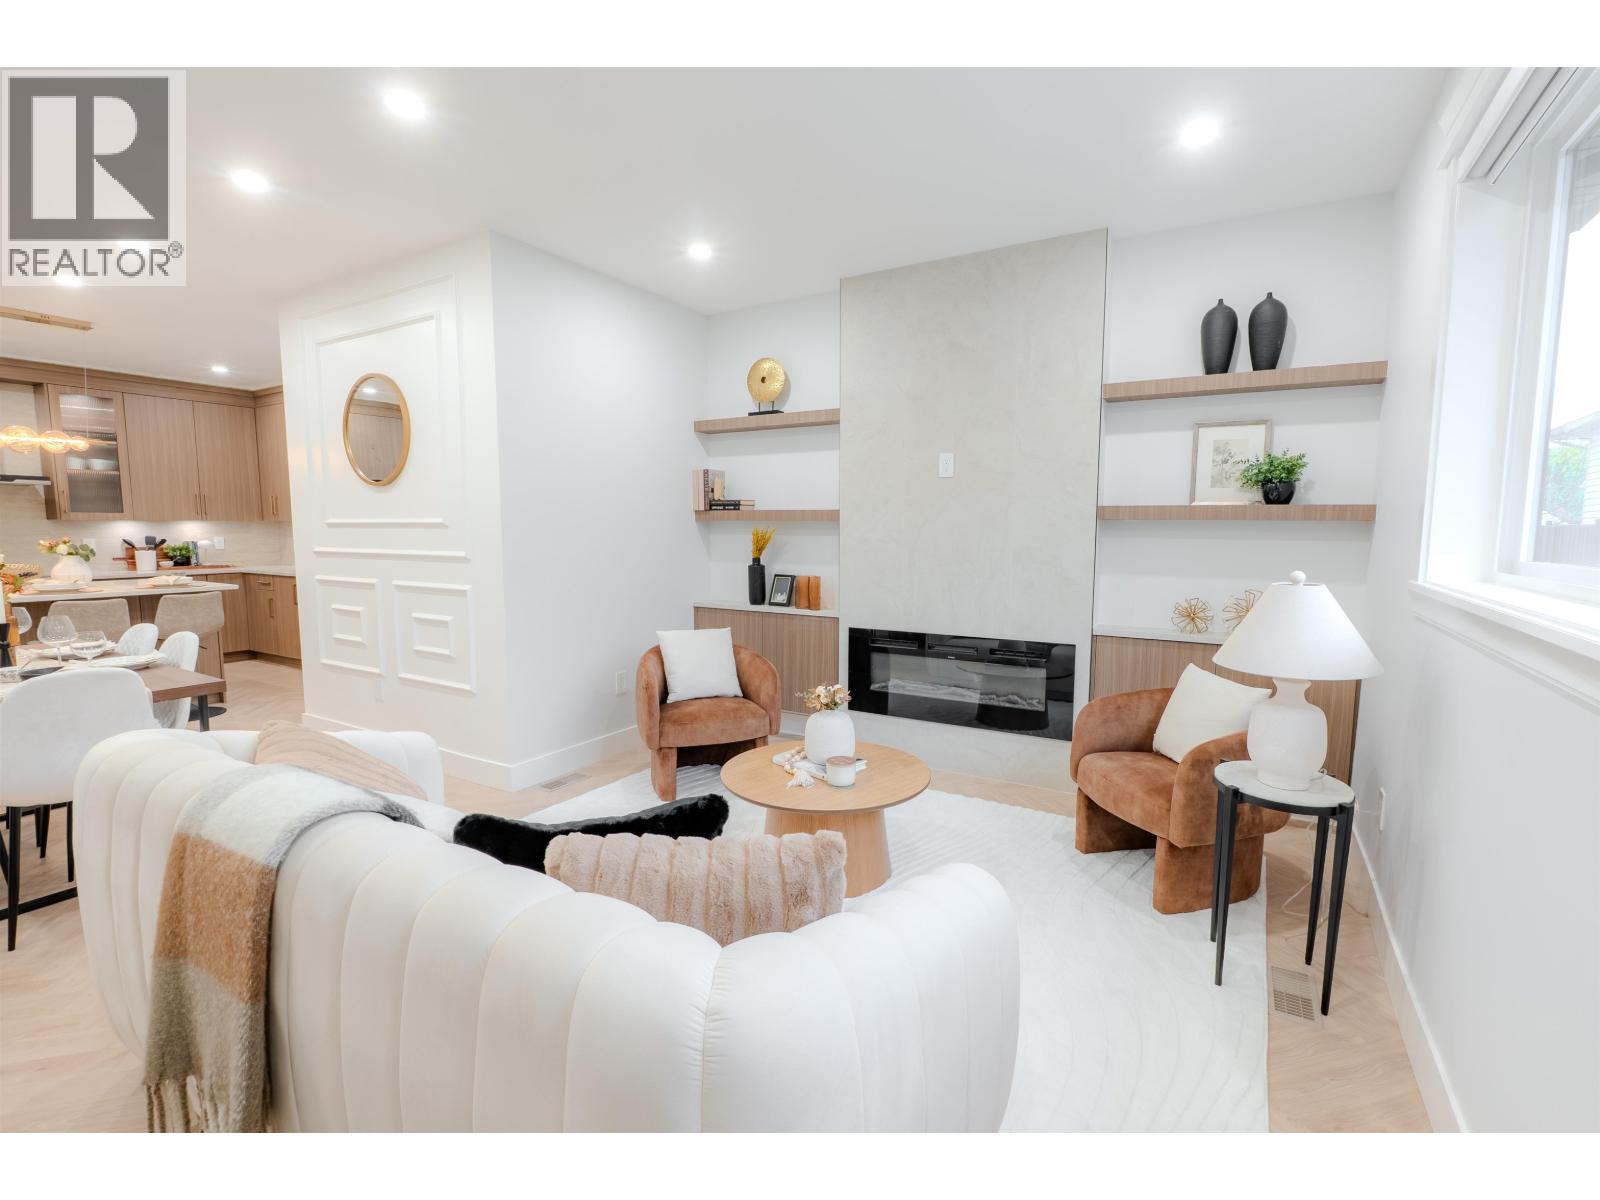
Introducing a new standard of multigenerational luxury, where intentional design meets elevated living. Featuring premium Cristallo and travertine countertops, sleek wall-hung toilets, and Bosch appliances, every detail balances sophistication with functionality. Designed for modern families, offering 6 bedrooms and 8 washrooms, two master bedrooms, 3 living areas, an entertainment-sized kitchen, spice kitchen, attached garage, AC, EV charging, upscaled finishings and versatile spaces that brings together privacy, connection and practicality.
The Penthouse/Entertainment 4th level with bar, open area, huge bedroom walkout private rooftop patio crowns the experience, offering sweeping views. Sneek peek Open 2-5 PM Thur-Fri Nov 5-6, Open 12-5 Sat-Sun Nov 7-8, Offers Monday Nov 9 7:00 PM.
Property summary
- MLS® number
- R3181190
- Property type
- Single Family
- Building type
- Duplex
- Square footage
- 3,627 sq ft
- Title
- Condo/Strata
- Land size
- 0 square feet
- Built in
- 2026
- Parking
- 2 spaces · Garage
- Days on market
- 1 day
Features & details
- Heating
- Heat Pump, Natural gas
- Basement
- Finished, Separate entrance, Unknown
- Lot features
- Central location, Private setting
- View
- View
- Architectural style
- 4 Level
What would this home cost you?
Based on the $1,999,000 asking price at a 5.00% example rate, semi-annual compounding.
Renanza Realty Inc. can represent you on this property — send an enquiry to arrange a private viewing.
Listing courtesy of eXp Realty, Vancouver.
The listing data displayed here is provided in part by the Canadian Real Estate Association (CREA) through its Data Distribution Facility (DDF®) and is drawn from Boards and Associations across Canada. Information is deemed reliable but is not guaranteed accurate by CREA. The listings are held by brokerages other than Renanza Realty unless otherwise noted.
The trademarks REALTOR®, REALTORS® and the REALTOR® logo are controlled by CREA and identify real estate professionals who are members of CREA. The trademarks MLS®, Multiple Listing Service® and the associated logos identify professional services rendered by REALTOR® members of CREA to effect the purchase, sale and lease of real estate as part of a cooperative selling system.