
3 67 Gorge Rd W
Saanich, British Columbia
MLS® 1046669
$699,900
- Status
- Active
- Property type
- House
- MLS® number
- 1046669
- Bedrooms
- 2
- Bathrooms
- 2
- Year built
- 1981
 1 / 33
Listing description
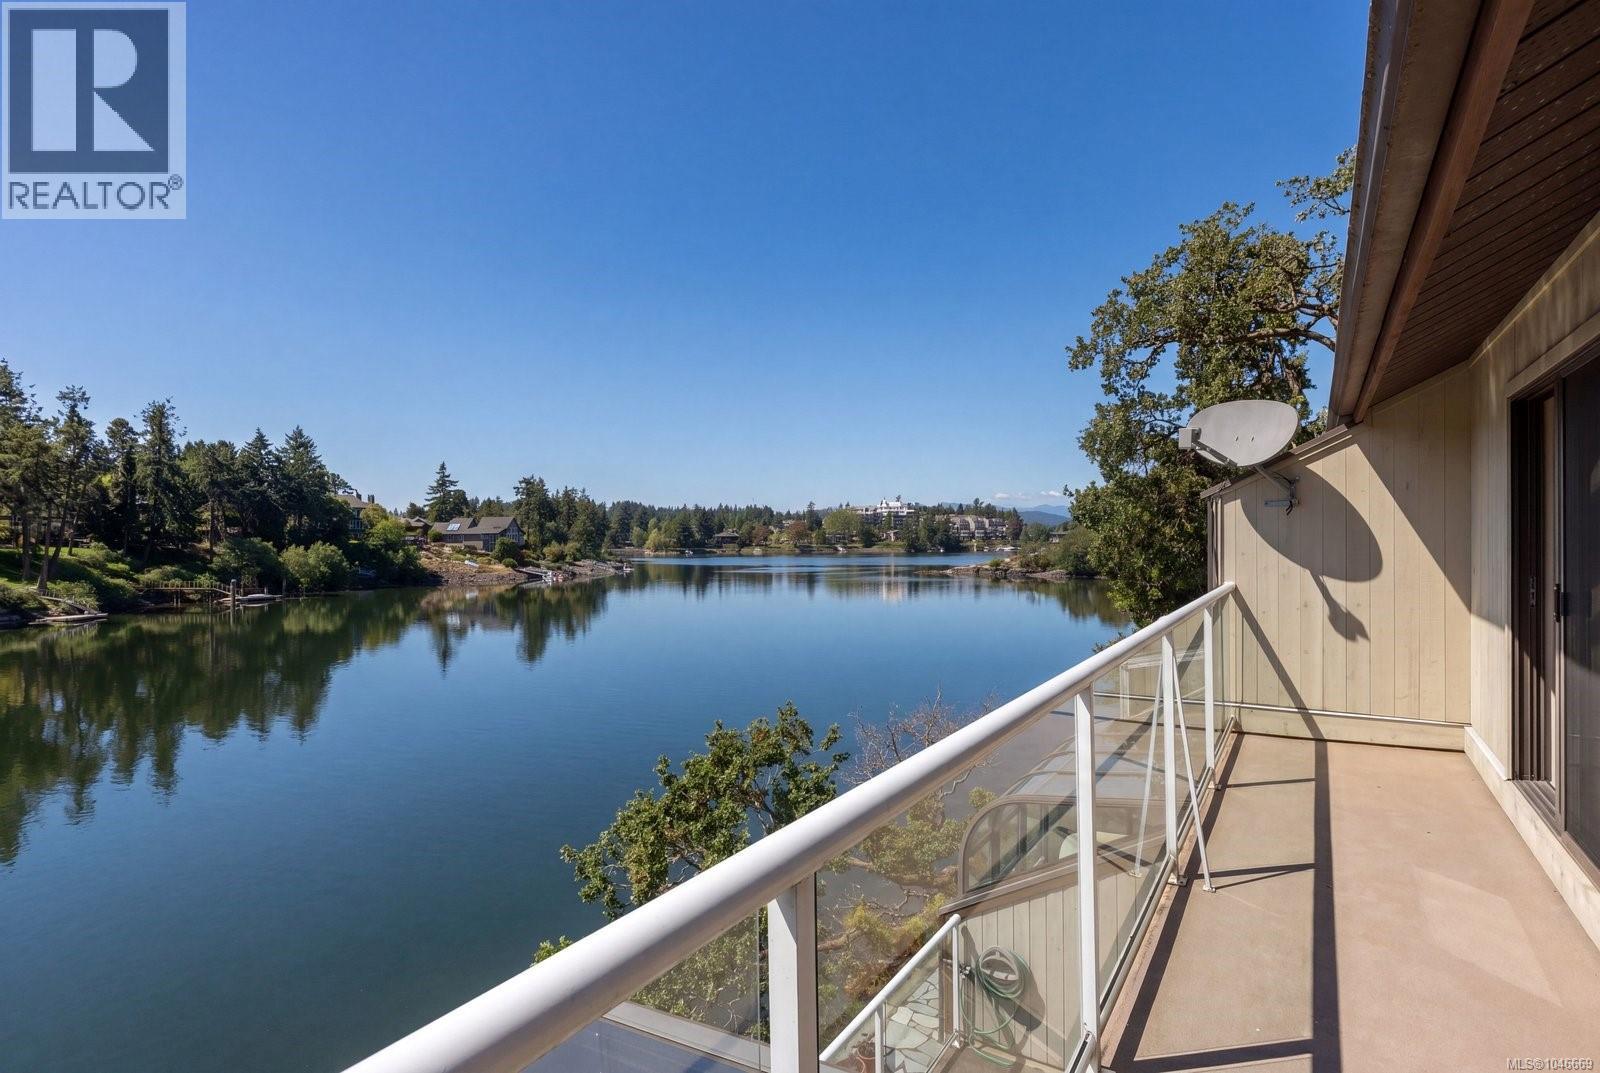
Wake up to breathtaking waterfront views in this truly special townhome, perfectly positioned along the Gorge Waterway. This rare 2-bedroom, 2-bathroom residence offers an exceptional lifestyle just minutes from downtown Victoria. As you enter, you’ll find two bedrooms and a full bathroom, while the lower level features the kitchen, living/dining areas with cozy fireplace, sunroom, laundry, and a convenient two-piece powder room.
Expansive windows throughout flood the home with natural light and frame stunning, ever-changing water views. Enjoy true year-round waterfront living from the sunroom perched right over the water, or host family and friends on the expansive deck—an ideal setting to take in the scenery. Cedar Shores offers resort-style amenities including an indoor swimming pool, sauna, tennis courts, BBQ area and more!
A unique offering in a prime location close to shopping, golf, parks, amenities, and transit—this is waterfront living at its finest.
Property summary
- MLS® number
- 1046669
- Property type
- Single Family
- Building type
- Row / Townhouse
- Square footage
- 1,173 sq ft
- Title
- Condo/Strata
- Land size
- 1519 square feet
- Built in
- 1981
- Annual property taxes
- $4,312.49
- Parking
- 1 space · Open
- Days on market
- 27 days
Features & details
- Heating
- Baseboard heaters, Electric
- Cooling
- None
- Appliances
- Washer, Refrigerator, Range - Electric, Dishwasher, Dryer
- Community features
- Family Oriented, Pets Allowed With Restrictions
- View
- Ocean view
- Waterfront
- Waterfront on ocean
- Strata fee
- $899 / Monthly
What would this home cost you?
Based on the $699,900 asking price at a 5.00% example rate, semi-annual compounding.
Renanza Realty Inc. can represent you on this property — send an enquiry to arrange a private viewing.
Listing courtesy of RE/MAX Camosun, Victoria.
The listing data displayed here is provided in part by the Canadian Real Estate Association (CREA) through its Data Distribution Facility (DDF®) and is drawn from Boards and Associations across Canada. Information is deemed reliable but is not guaranteed accurate by CREA. The listings are held by brokerages other than Renanza Realty unless otherwise noted.
The trademarks REALTOR®, REALTORS® and the REALTOR® logo are controlled by CREA and identify real estate professionals who are members of CREA. The trademarks MLS®, Multiple Listing Service® and the associated logos identify professional services rendered by REALTOR® members of CREA to effect the purchase, sale and lease of real estate as part of a cooperative selling system.