
3 621 Broadway St
Saanich, British Columbia
MLS® 1049050
$925,000
- Status
- Active
- Property type
- House
- MLS® number
- 1049050
- Bedrooms
- 4
- Bathrooms
- 4
- Year built
- 2026
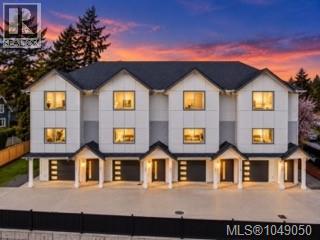 1 / 32
Listing description
Exceptional value in this beautifully designed new construction townhome offering over 1,700 sq ft with 4 bedrooms and 4 bathrooms, just minutes from downtown Victoria. The bright, open concept main floor showcases warm wood tones, wide plank flooring, designer finishes and oversized windows. At the heart of the home is a stunning kitchen featuring quartz countertops, sleek cabinetry, under cabinet lighting and an oversized island ideal for entertaining.
Upstairs you'll find spacious bedrooms and a beautiful primary suite with a spa inspired ensuite and heated floors. Enjoy a private fenced backyard, single car garage plus additional parking. Energy efficient heat pumps, EV charging capability and thoughtful finishing throughout complete the package.
Close to parks, schools, shopping and transit. Only 2 units remain! May qualify for the New Construction Property Transfer Tax Grant and First Time Homebuyer GST Rebate.
Buyer to verify eligibility.
Property summary
- MLS® number
- 1049050
- Property type
- Single Family
- Building type
- Row / Townhouse
- Square footage
- 1,711 sq ft
- Title
- Condo/Strata
- Land size
- 10560 square feet
- Built in
- 2026
- Annual property taxes
- $1.00
- Parking
- 2 spaces
- Days on market
- 14 days
Features & details
- Heating
- Heat Pump, Baseboard heaters, Forced air, Electric
- Cooling
- Air Conditioned
- Appliances
- Washer, Refrigerator, Range - Electric, Dishwasher, Dryer, Microwave
- Community features
- Family Oriented, Pets Allowed
- View
- Mountain view
- Strata fee
- $198 / Monthly
What would this home cost you?
Based on the $925,000 asking price at a 5.00% example rate, semi-annual compounding.
Renanza Realty Inc. can represent you on this property — send an enquiry to arrange a private viewing.
Listing courtesy of Pemberton Holmes Ltd., Victoria.
The listing data displayed here is provided in part by the Canadian Real Estate Association (CREA) through its Data Distribution Facility (DDF®) and is drawn from Boards and Associations across Canada. Information is deemed reliable but is not guaranteed accurate by CREA. The listings are held by brokerages other than Renanza Realty unless otherwise noted.
The trademarks REALTOR®, REALTORS® and the REALTOR® logo are controlled by CREA and identify real estate professionals who are members of CREA. The trademarks MLS®, Multiple Listing Service® and the associated logos identify professional services rendered by REALTOR® members of CREA to effect the purchase, sale and lease of real estate as part of a cooperative selling system.