
3 571 Bezanton Way
Colwood, British Columbia
MLS® 1053732
$899,900
- Status
- Active
- Property type
- House
- MLS® number
- 1053732
- Bedrooms
- 3
- Bathrooms
- 3
- Year built
- 2025
 1 / 25
Listing description
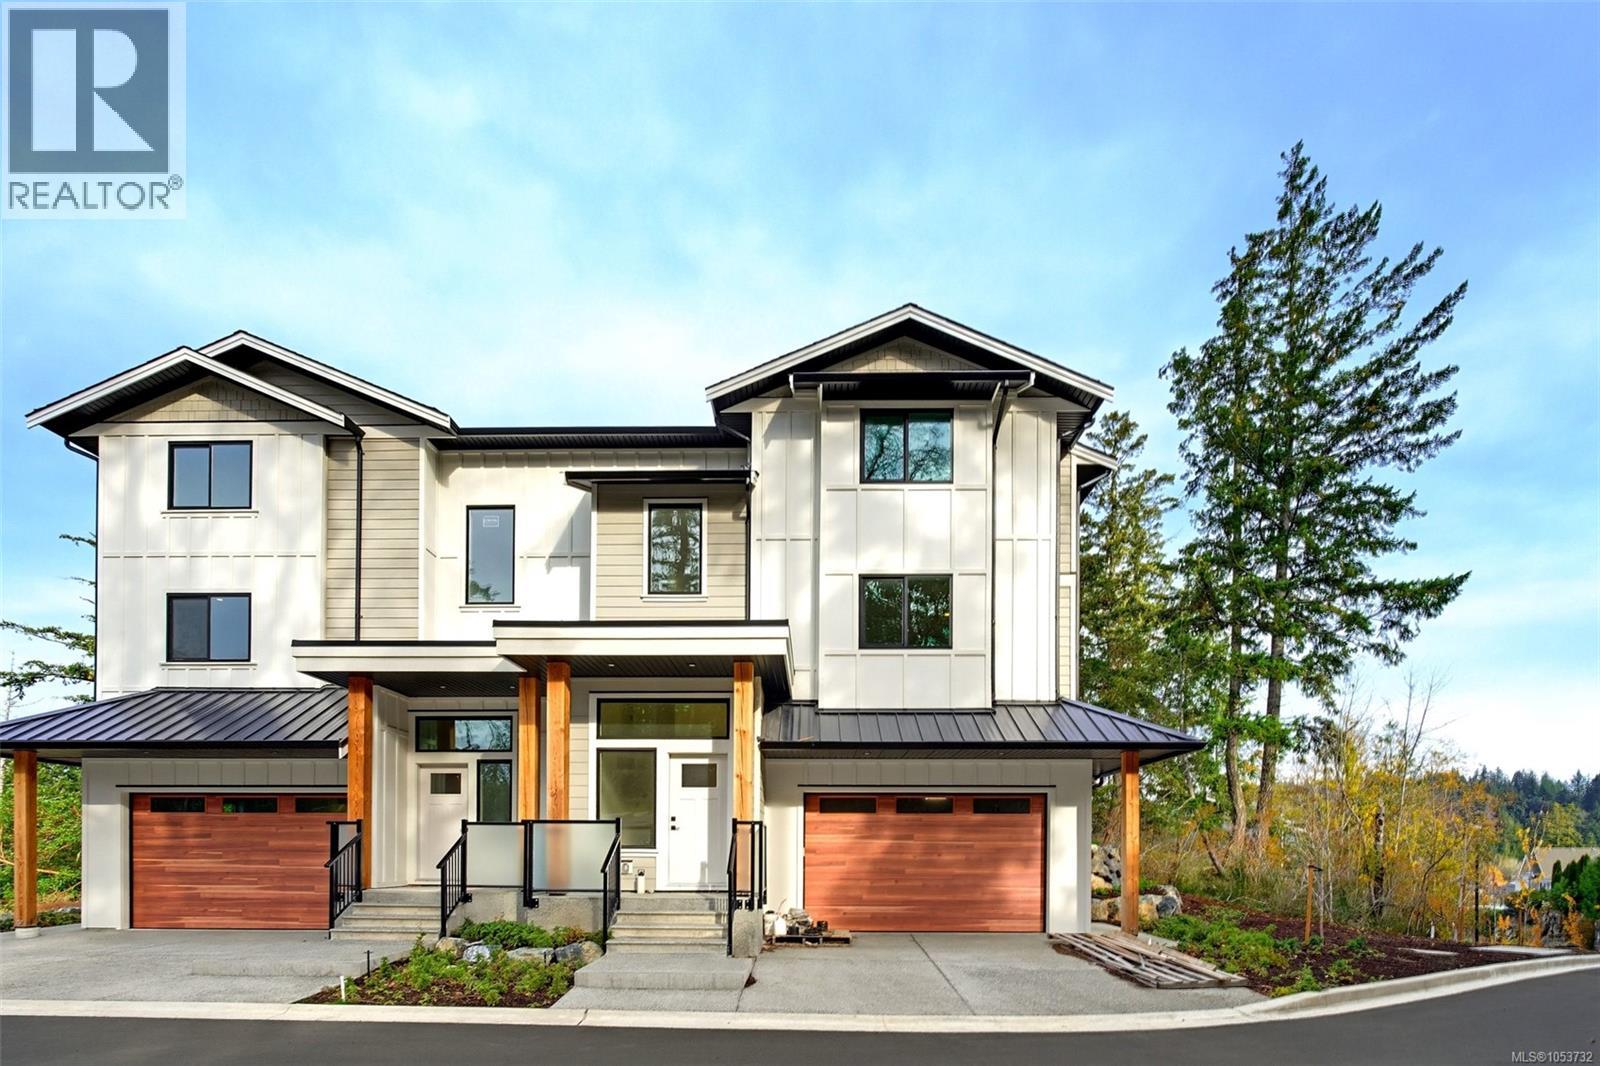
Welcome to Latoria Heights, a boutique collection of 17 brand-new townhomes surrounded by mature trees in Colwood. Offering 1,810 sq. ft.
of finished living space, this beautifully designed 3-bedroom, 3-bathroom home features a versatile den and an impressive 715 sq. ft. of garage and storage space.
The bright, open-concept main level showcases a contemporary kitchen with quartz countertops, stainless steel appliances and a generous island, flowing into spacious living and dining areas. Upstairs, the primary suite offers a private ensuite, while both full bathrooms feature heated floors. Enjoy year-round comfort with a heat pump and air conditioning, plus a private patio surrounded by greenery.
Just minutes from Royal Bay's beaches, scenic trails, schools and The Commons, with Quality Foods, Starbucks, restaurants, childcare and everyday services. An exceptional combination of space, quality and West Coast lifestyle. ASK ABOUT GST EXEMPTION AND PROPERTY TRANSFER TAX EXEMPTION.
Property summary
- MLS® number
- 1053732
- Property type
- Single Family
- Building type
- Row / Townhouse
- Square footage
- 1,810 sq ft
- Title
- Condo/Strata
- Land size
- 2215 square feet
- Built in
- 2025
- Annual property taxes
- $1.00
- Parking
- 4 spaces · Attached Garage, Garage
- Days on market
- 2 days
Features & details
- Heating
- Heat Pump, Forced air, Electric
- Cooling
- Air Conditioned
- Appliances
- Washer, Refrigerator, Dryer
- Lot features
- Central location, Park setting, Other
- Community features
- Family Oriented, Pets Allowed
- View
- Mountain view
- Architectural style
- Other
- Strata fee
- $533 / Monthly
What would this home cost you?
Based on the $899,900 asking price at a 5.00% example rate, semi-annual compounding.
Renanza Realty Inc. can represent you on this property — send an enquiry to arrange a private viewing.
Listing courtesy of RE/MAX Camosun, Victoria.
The listing data displayed here is provided in part by the Canadian Real Estate Association (CREA) through its Data Distribution Facility (DDF®) and is drawn from Boards and Associations across Canada. Information is deemed reliable but is not guaranteed accurate by CREA. The listings are held by brokerages other than Renanza Realty unless otherwise noted.
The trademarks REALTOR®, REALTORS® and the REALTOR® logo are controlled by CREA and identify real estate professionals who are members of CREA. The trademarks MLS®, Multiple Listing Service® and the associated logos identify professional services rendered by REALTOR® members of CREA to effect the purchase, sale and lease of real estate as part of a cooperative selling system.