
3 525 Paradise St
Esquimalt, British Columbia
MLS® 1053206
$924,900
- Status
- Active
- Property type
- House
- MLS® number
- 1053206
- Bedrooms
- 3
- Bathrooms
- 3
- Year built
- 2026
 1 / 42
Listing description
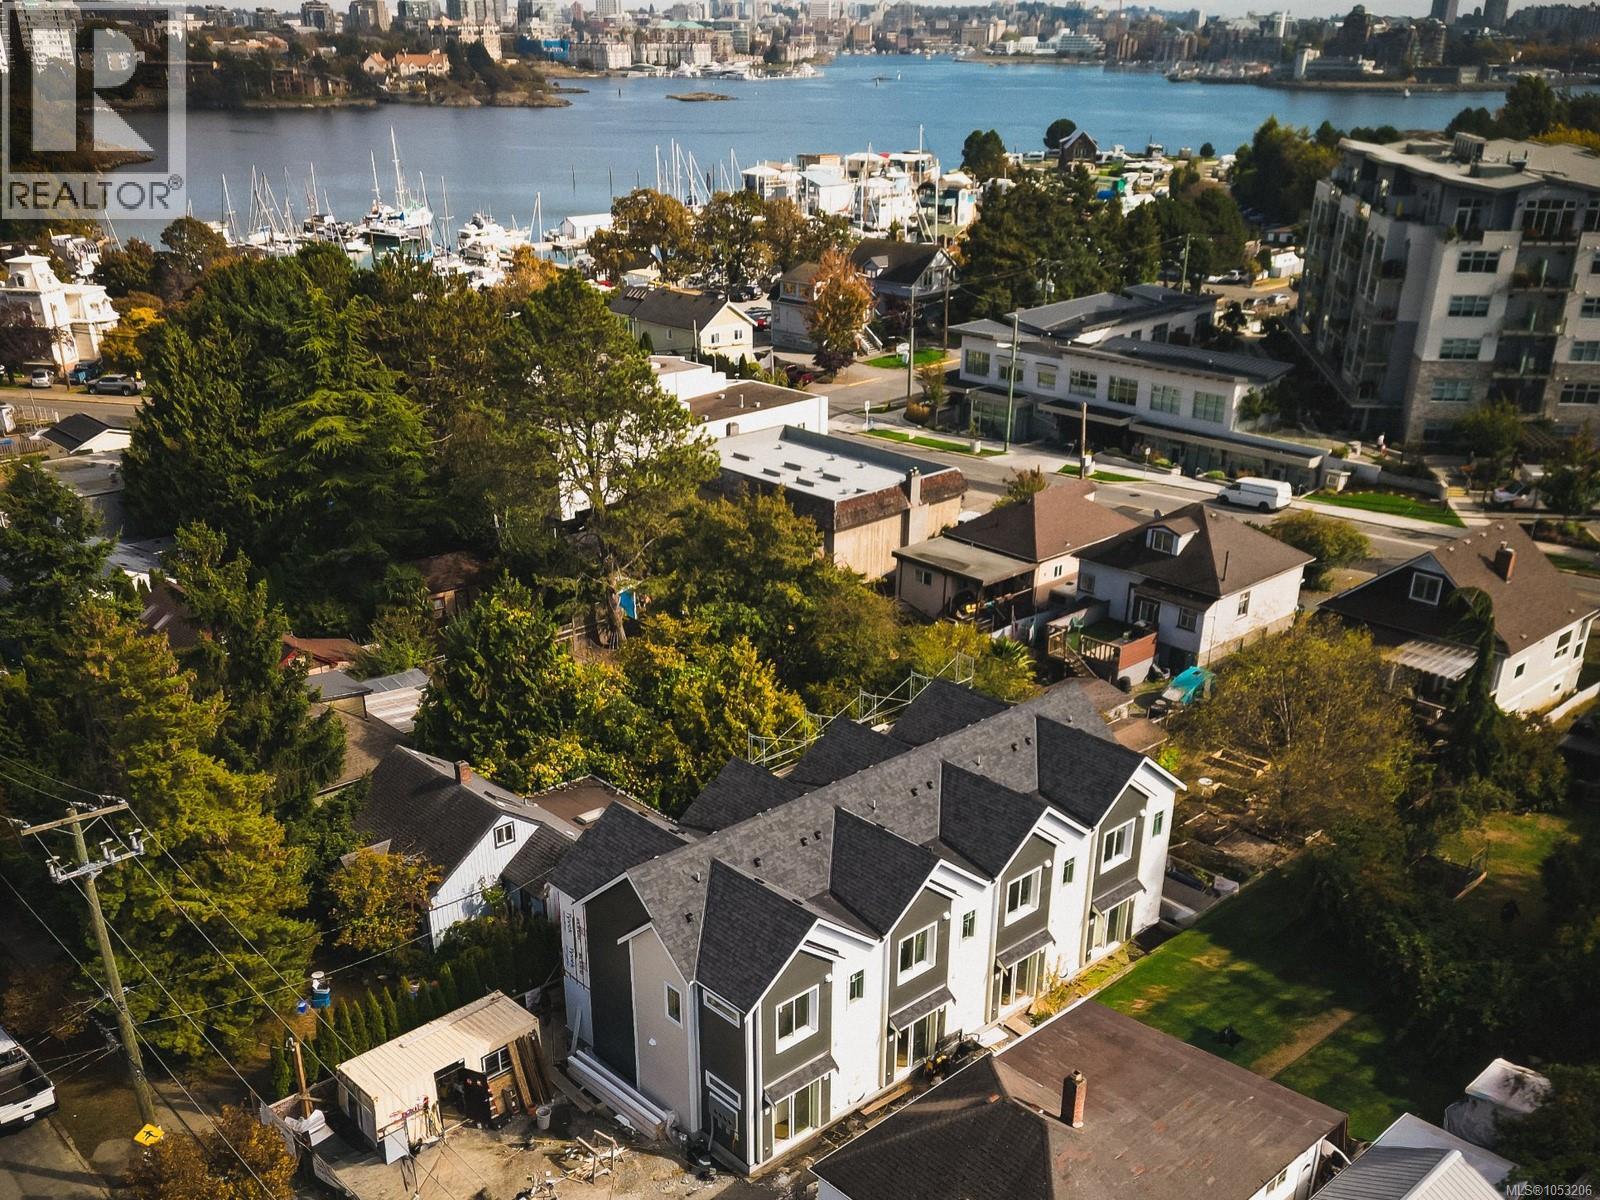
Welcome to Driftline, four modern coastal homes designed for everyday living, just moments from the ocean. Each two-level residence offers 3 bedrooms and 3 full bathrooms in an efficient, flexible layout that suits a wide range of demographics. Premium finishes by M Design, energy-efficient heat pumps, and shared outdoor spaces made for connection bring refined design together with relaxed West Coast living.
The exterior reflects a calm sensibility, blending clean lines, natural texture, and modern coastal character, with a polished presence from every angle. Each home includes one parking space. Parks, recreation, waterfront access, and everyday essentials are close by, pairing a coastal lifestyle with true convenience.
Completion is expected by the end of November 2026, so you can be in your new home before the holidays. Start the new year at Driftline.
Property summary
- MLS® number
- 1053206
- Property type
- Single Family
- Building type
- Row / Townhouse
- Square footage
- 1,137 sq ft
- Title
- Condo/Strata
- Land size
- 6000 square feet
- Built in
- 2026
- Parking
- 1 space · Open, Street
- Days on market
- 8 days
Features & details
- Heating
- Heat Pump, Electric, Other
- Cooling
- Fully air conditioned
- Appliances
- Washer, Refrigerator, Range - Electric, Dishwasher, Dryer, Microwave
- Lot features
- Curb & gutter, Level lot
- Community features
- Family Oriented, Pets Allowed With Restrictions
- Strata fee
- $350 / Monthly
What would this home cost you?
Based on the $924,900 asking price at a 5.00% example rate, semi-annual compounding.
Renanza Realty Inc. can represent you on this property — send an enquiry to arrange a private viewing.
Listing courtesy of Initium Real Estate Ltd., Victoria.
The listing data displayed here is provided in part by the Canadian Real Estate Association (CREA) through its Data Distribution Facility (DDF®) and is drawn from Boards and Associations across Canada. Information is deemed reliable but is not guaranteed accurate by CREA. The listings are held by brokerages other than Renanza Realty unless otherwise noted.
The trademarks REALTOR®, REALTORS® and the REALTOR® logo are controlled by CREA and identify real estate professionals who are members of CREA. The trademarks MLS®, Multiple Listing Service® and the associated logos identify professional services rendered by REALTOR® members of CREA to effect the purchase, sale and lease of real estate as part of a cooperative selling system.