
3 5032 Wesley Rd
Saanich, British Columbia
MLS® 1038269
$1,550,000
- Status
- Active
- Property type
- House
- MLS® number
- 1038269
- Bedrooms
- 3
- Bathrooms
- 3
- Year built
- 2026
 1 / 60
Listing description
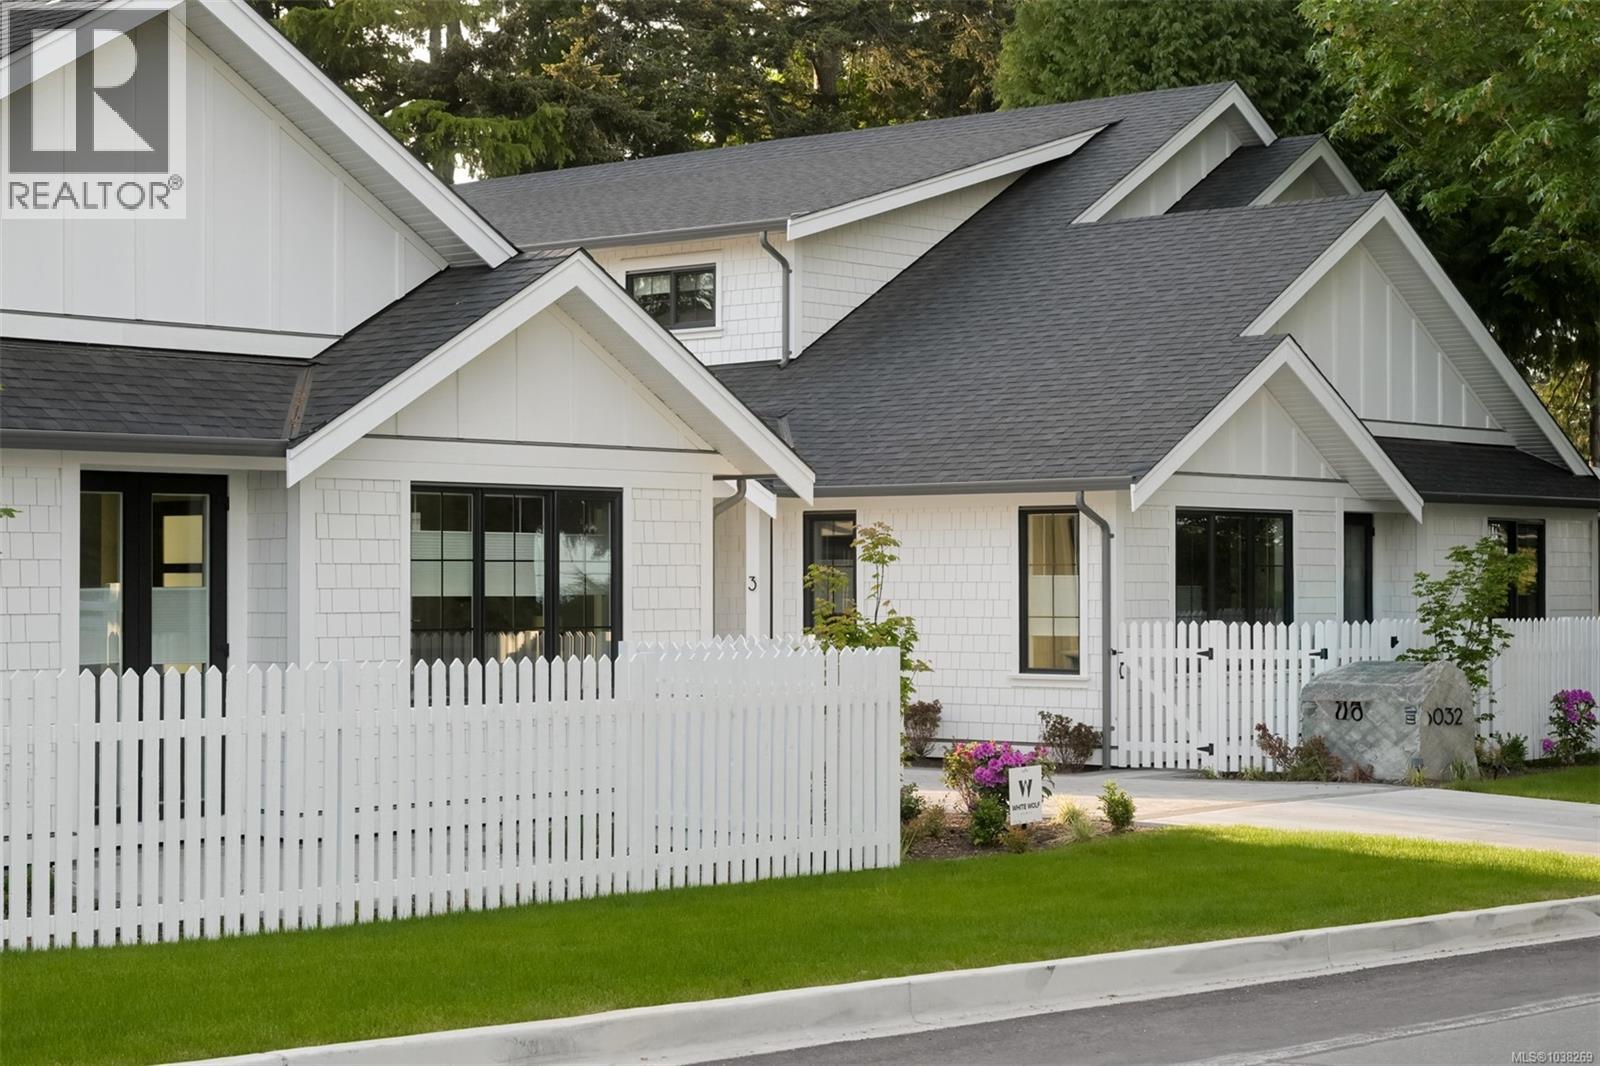
Discover an exclusive collection of four brand-new luxury residences on one of Cordova Bay’s most sought-after streets—offering the rare opportunity for main floor living in this prestigious neighbourhood. Built by award-winning White Wolf Homes in collaboration with Outline Homes and Spaces Design, each home delivers exceptional craftsmanship, timeless design, and effortless livability. These 3-bedroom, 3-bathroom residences feature thoughtfully designed floor plans with main floor principal bedrooms, spacious double garages, and large recreation rooms ideal for entertaining or family living.
Select homes also offer captivating views, enhancing the sense of space and connection to the natural surroundings. Perfect for discerning buyers looking to downsize without compromise, these homes provide the comfort of new construction paired with the convenience of single-level living. High-level finishes, curated interiors, and quality construction ensure lasting value and peace of mind.
An exceptional opportunity to secure a new luxury home in the heart of Cordova Bay.
Property summary
- MLS® number
- 1038269
- Property type
- Single Family
- Building type
- Duplex
- Square footage
- 1,916 sq ft
- Title
- Condo/Strata
- Land size
- 2249 square feet
- Built in
- 2026
- Annual property taxes
- $1.00
- Parking
- 2 spaces · Garage
- Days on market
- 118 days
Features & details
- Heating
- Heat Pump, Other
- Cooling
- Air Conditioned
- Appliances
- Washer, Refrigerator, Dryer, Microwave
- Lot features
- Level lot, Rectangular
- Community features
- Family Oriented, Pets Allowed
- View
- Ocean view
- Strata fee
- $1 / Monthly
What would this home cost you?
Based on the $1,550,000 asking price at a 5.00% example rate, semi-annual compounding.
Renanza Realty Inc. can represent you on this property — send an enquiry to arrange a private viewing.
Listing courtesy of RE/MAX Camosun, Victoria.
The listing data displayed here is provided in part by the Canadian Real Estate Association (CREA) through its Data Distribution Facility (DDF®) and is drawn from Boards and Associations across Canada. Information is deemed reliable but is not guaranteed accurate by CREA. The listings are held by brokerages other than Renanza Realty unless otherwise noted.
The trademarks REALTOR®, REALTORS® and the REALTOR® logo are controlled by CREA and identify real estate professionals who are members of CREA. The trademarks MLS®, Multiple Listing Service® and the associated logos identify professional services rendered by REALTOR® members of CREA to effect the purchase, sale and lease of real estate as part of a cooperative selling system.