
3 4701 Lochside Dr
Saanich, British Columbia
MLS® 1049582
$1,550,000
- Status
- Active
- Property type
- House
- MLS® number
- 1049582
- Bedrooms
- 2
- Bathrooms
- 3
- Year built
- 1989
 1 / 51
Listing description
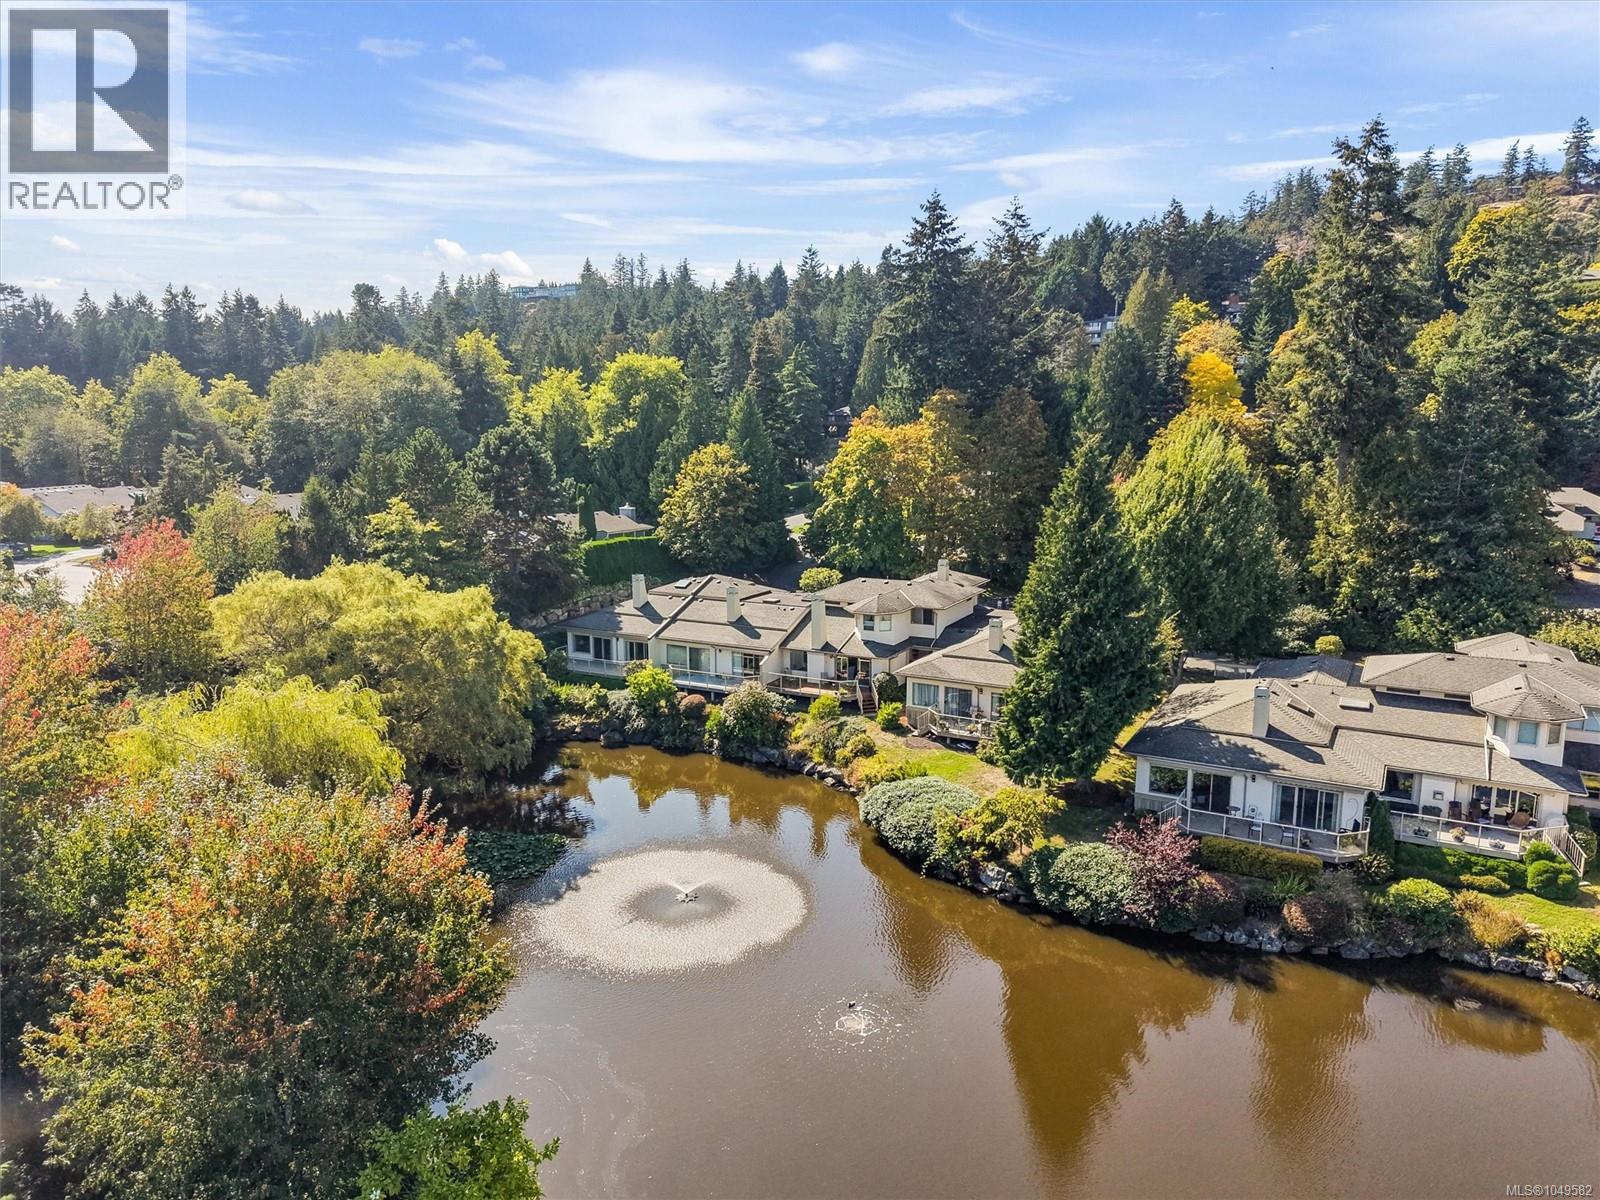
OPEN HOUSE SATURDAY 11:00AM to 1:00PM. Rarely do townhomes in this exceptional setting become available. Nestled in sought-after 55+ Lakeside Estates, this beautifully maintained home offers an incredible combination of privacy, lake views and an active outdoor lifestyle.
One of the community’s most private locations, there is no townhome directly across from this residence, creating a wonderful sense of privacy and a beautiful outlook down the lake. The bright, vaulted living room opens to a deck at the water’s edge. The spacious kitchen flows into a family room with fireplace, while solid oak floors and Corian countertops add timeless appeal.
Upstairs, two generous bedrooms, an elegant ensuite bathroom overlooking the lake, plus a large loft-style den, third bathroom and separate laundry room. The double garage and crawl space provide excellent storage. Enjoy tennis and pickleball at a nearby park and the Lochside Trail just steps away.
A rare opportunity in a premier neighbourhood, lovingly cared for and move-in ready.
Property summary
- MLS® number
- 1049582
- Property type
- Single Family
- Building type
- Row / Townhouse
- Square footage
- 2,111 sq ft
- Title
- Condo/Strata
- Land size
- 2398 square feet
- Built in
- 1989
- Annual property taxes
- $7,585.92
- Parking
- 2 spaces
- Days on market
- 0 days
Features & details
- Heating
- Baseboard heaters, Forced air, Electric
- Cooling
- None
- Appliances
- Washer, Refrigerator, Range - Electric, Dishwasher, Dryer
- Lot features
- Park setting, Private setting, Southern exposure, Wooded area, Other
- Community features
- Pets Allowed, Age Restrictions
- View
- Lake view
- Waterfront
- Waterfront on lake
- Architectural style
- Westcoast, Other
- Strata fee
- $919.73 / Monthly
What would this home cost you?
Based on the $1,550,000 asking price at a 5.00% example rate, semi-annual compounding.
Renanza Realty Inc. can represent you on this property — send an enquiry to arrange a private viewing.
Listing courtesy of RE/MAX Camosun, Victoria.
The listing data displayed here is provided in part by the Canadian Real Estate Association (CREA) through its Data Distribution Facility (DDF®) and is drawn from Boards and Associations across Canada. Information is deemed reliable but is not guaranteed accurate by CREA. The listings are held by brokerages other than Renanza Realty unless otherwise noted.
The trademarks REALTOR®, REALTORS® and the REALTOR® logo are controlled by CREA and identify real estate professionals who are members of CREA. The trademarks MLS®, Multiple Listing Service® and the associated logos identify professional services rendered by REALTOR® members of CREA to effect the purchase, sale and lease of real estate as part of a cooperative selling system.