
3 - 2123 LILLYKIN STREET
Oakville (RO River Oaks), Ontario
MLS® W13710446
$1,475,000
- Status
- Active
- Property type
- House
- MLS® number
- W13710446
- Bedrooms
- 3
- Bathrooms
- 3
- Year built
- —
 1 / 30
Listing description
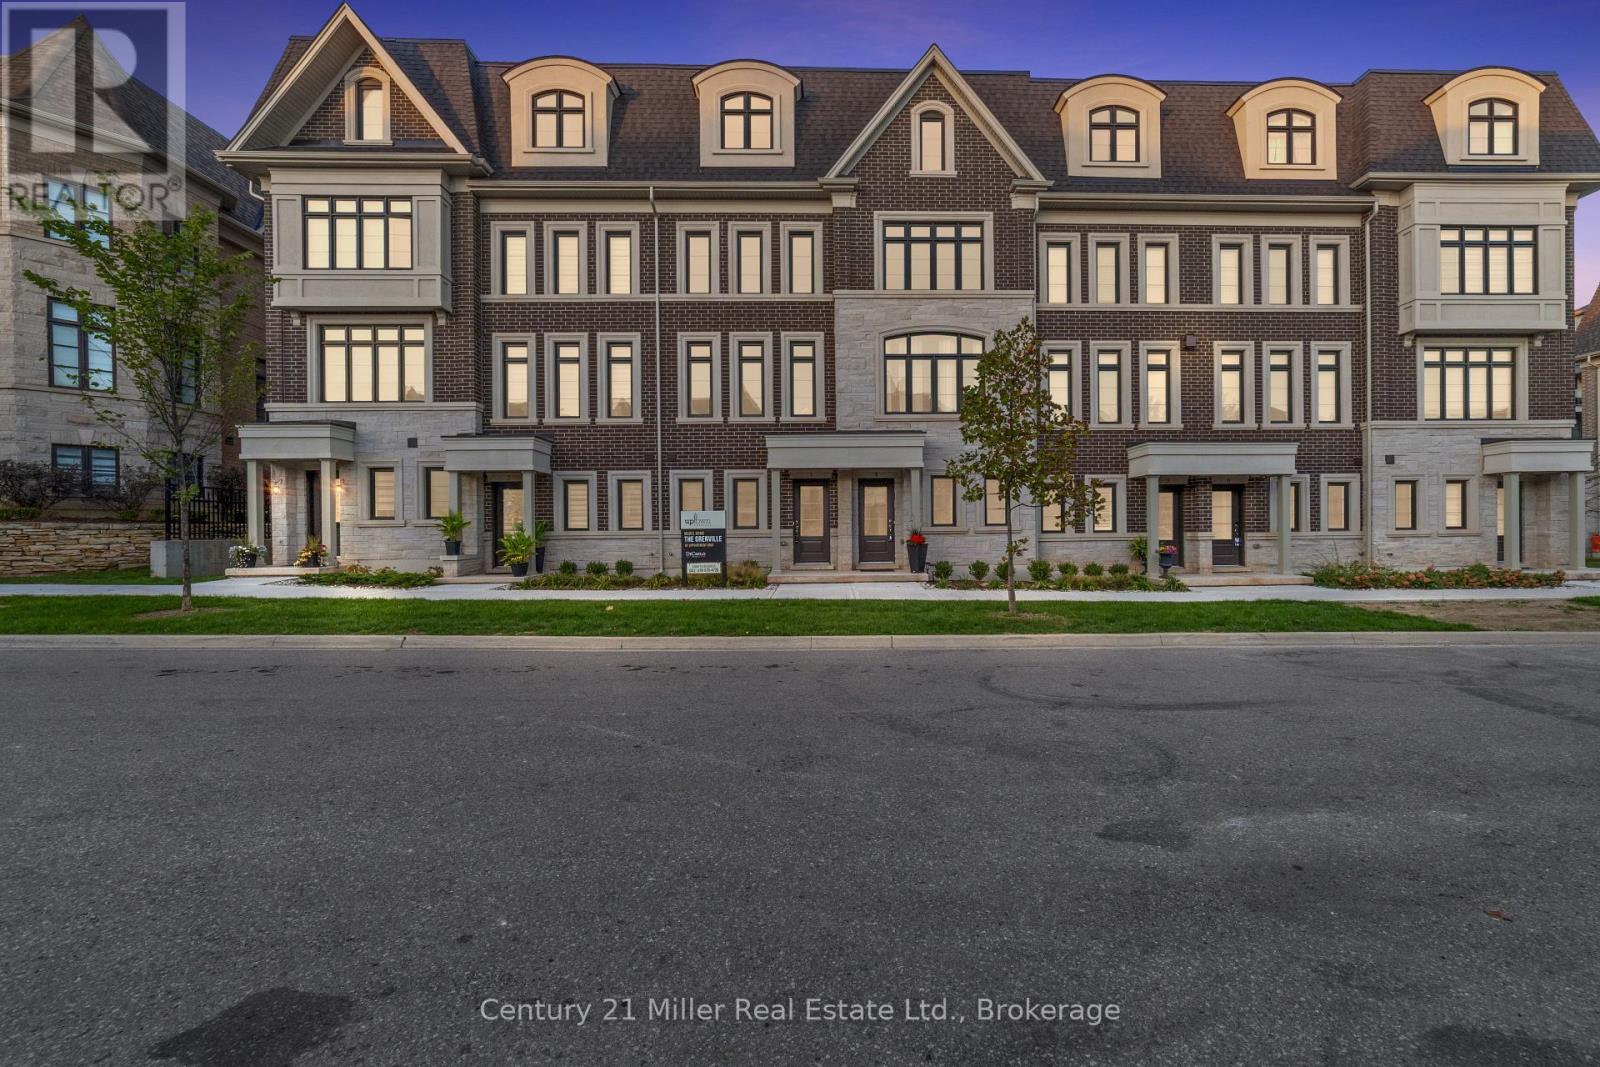
Discover the Grenville floor plan by DiCarlo Homes at Uptown Oakville. Currently showcased as the community's model home, this professionally designed residence is being offered exactly as displayed, including designer furniture, artwork, accessories and premium appliances. Every detail has been thoughtfully selected to create a home that is both elegant and functional.
The open-concept main floor features engineered white oak flooring, smooth ceilings, coffered ceilings in the living and dining rooms, a striking electric fireplace with custom built-ins, extensive pot lighting and sophisticated architectural details throughout. The chef-inspired kitchen is designed for everyday living and entertaining, featuring upgraded cabinetry, Cambria quartz countertops with waterfall edges, a designer backsplash, premium Silgranit sink, beverage station and a full suite of high-end appliances. The spacious primary retreat offers a spa-inspired ensuite complete with premium quartz finishes, an oversized shower with rain head and hand shower, upgraded fixtures and extended mirrors.
Throughout the home you'll find custom millwork, upgraded interior doors and trim, oak stairs, premium tile selections and carefully curated finishes that create a refined, timeless aesthetic. Located in Uptown Oakville, this freehold Parcel of Tied Land (POTL) community combines homeownership with low-maintenance living. Common area maintenance, including snow removal, lawn care and the upkeep of shared landscaped areas, allows you to spend more time enjoying your home and less time maintaining it.
This is a rare opportunity to own the home that has introduced so many buyers to Uptown Oakville, offered exactly as it is presented today.
Property summary
- MLS® number
- W13710446
- Property type
- Single Family
- Building type
- Row / Townhouse
- Title
- Freehold
- Land size
- 14.4 x 58.4 FT
- Annual property taxes
- $1,970.00
- Parking
- 2 spaces · Attached Garage, Garage
- Days on market
- 15 days
Features & details
- Heating
- Heat Pump, Natural gas, Other
- Cooling
- Central air conditioning
- Basement
- None
- Appliances
- Water meter, Garage door opener remote(s), Water Heater
- Exterior features
- Brick, Stone
- Maintenance fee
- $177.21 / Monthly
What would this home cost you?
Based on the $1,475,000 asking price at a 5.00% example rate, semi-annual compounding.
Renanza Realty Inc. can represent you on this property — send an enquiry to arrange a private viewing.
Listing courtesy of Century 21 Miller Real Estate Ltd., OAKVILLE.
The listing data displayed here is provided in part by the Canadian Real Estate Association (CREA) through its Data Distribution Facility (DDF®) and is drawn from Boards and Associations across Canada. Information is deemed reliable but is not guaranteed accurate by CREA. The listings are held by brokerages other than Renanza Realty unless otherwise noted.
The trademarks REALTOR®, REALTORS® and the REALTOR® logo are controlled by CREA and identify real estate professionals who are members of CREA. The trademarks MLS®, Multiple Listing Service® and the associated logos identify professional services rendered by REALTOR® members of CREA to effect the purchase, sale and lease of real estate as part of a cooperative selling system.