
3 2118 Pentland Rd
Oak Bay, British Columbia
MLS® 1047850
$1,235,000
- Status
- Active
- Property type
- House
- MLS® number
- 1047850
- Bedrooms
- 3
- Bathrooms
- 4
- Year built
- 2026
 1 / 39
Listing description
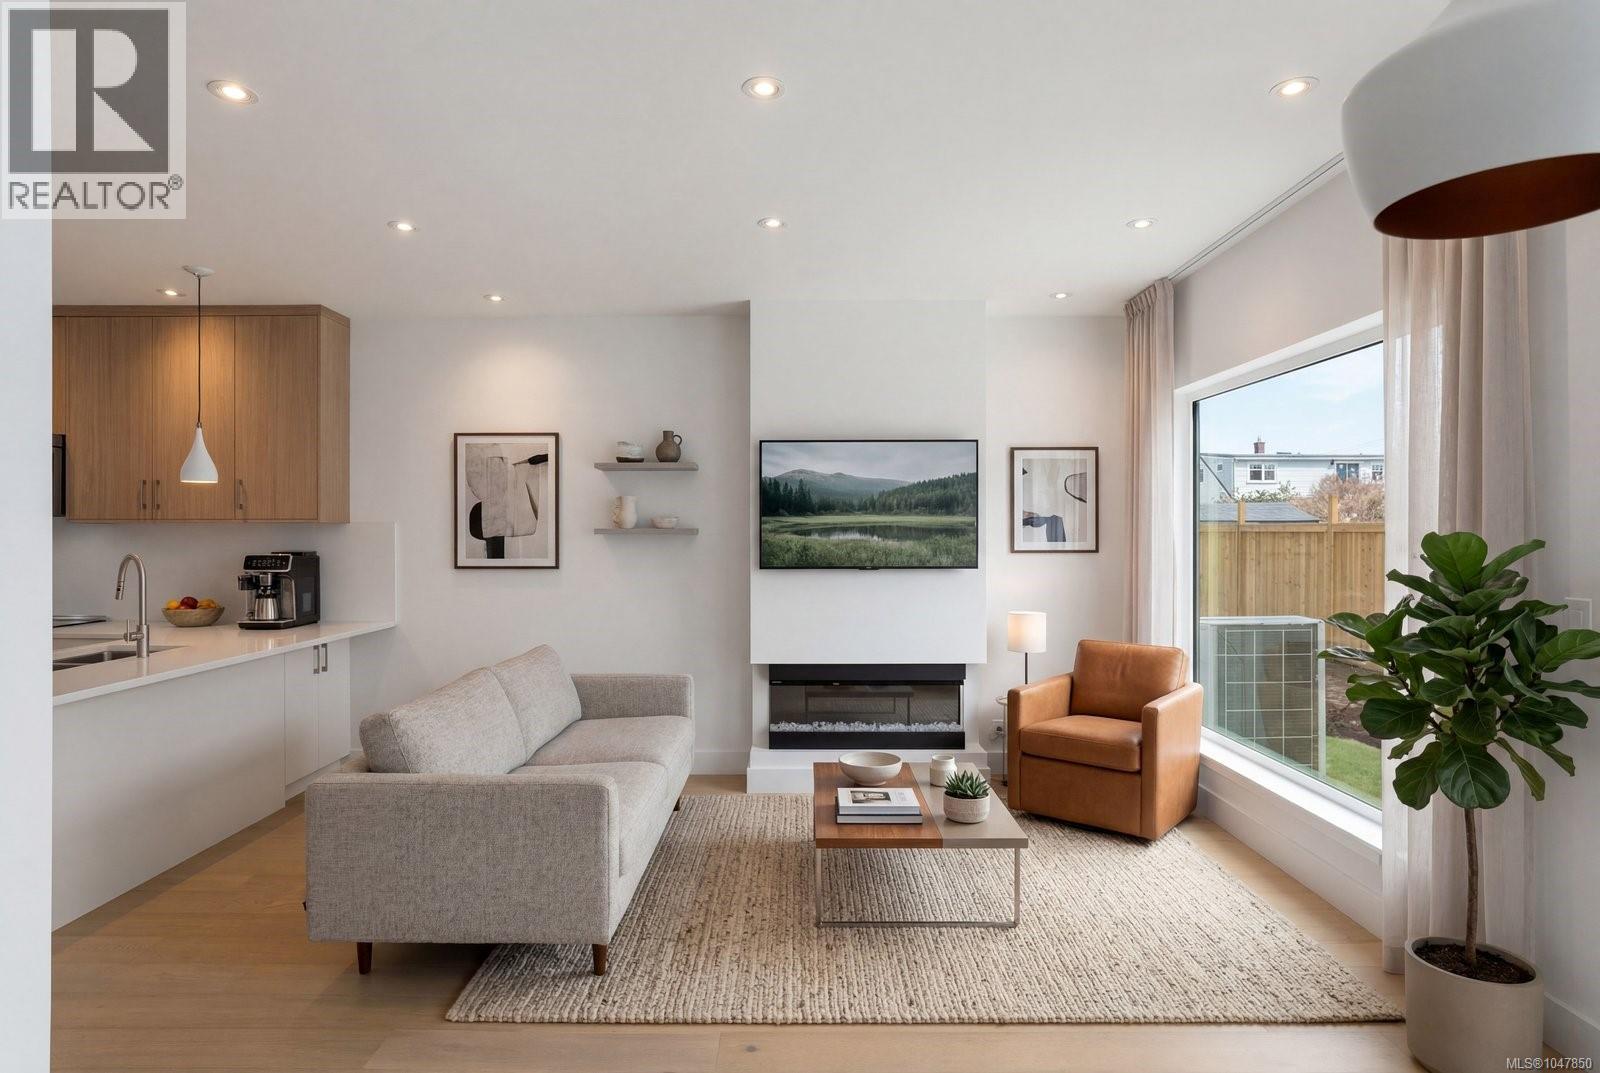
Brand-new contemporary living in one of Victoria’s most sought-after neighbourhoods. This 3 bed, 3. 5 bath South Oak Bay townhome offers 1,497 sqft across three well-planned levels, balancing open living with excellent separation and privacy.
Step inside through the no-step main-level entry to a bright, welcoming living space framed by expansive windows. At its centre, the kitchen features quartz surfaces, a generous island and premium Bosch appliances, with an easy connection to the dining area and living room with electric fireplace. The 2nd floor is designed with versatility in mind, offering 2 generous bedrooms, including one with an ensuite, a separate full bath and built-in laundry.
The primary suite enjoys the entire upper level, with oversized windows, an impressive walk-in closet and private 4-piece ensuite. Heat pump heating & cooling, dedicated parking with EV rough-in, and a superb South Oak Bay location round out this beautifully executed new residence.
Property summary
- MLS® number
- 1047850
- Property type
- Single Family
- Building type
- Row / Townhouse
- Square footage
- 1,497 sq ft
- Title
- Condo/Strata
- Built in
- 2026
- Parking
- 1 space
- Days on market
- 12 days
Features & details
- Heating
- Heat Pump
- Cooling
- Air Conditioned
- Appliances
- Range - Electric, Dishwasher, Dryer
- Lot features
- Other
- Community features
- Family Oriented, Pets Allowed
- Architectural style
- Contemporary
- Strata fee
- $332 / Monthly
What would this home cost you?
Based on the $1,235,000 asking price at a 5.00% example rate, semi-annual compounding.
Renanza Realty Inc. can represent you on this property — send an enquiry to arrange a private viewing.
Listing courtesy of Engel & Volkers Vancouver Island, Victoria.
The listing data displayed here is provided in part by the Canadian Real Estate Association (CREA) through its Data Distribution Facility (DDF®) and is drawn from Boards and Associations across Canada. Information is deemed reliable but is not guaranteed accurate by CREA. The listings are held by brokerages other than Renanza Realty unless otherwise noted.
The trademarks REALTOR®, REALTORS® and the REALTOR® logo are controlled by CREA and identify real estate professionals who are members of CREA. The trademarks MLS®, Multiple Listing Service® and the associated logos identify professional services rendered by REALTOR® members of CREA to effect the purchase, sale and lease of real estate as part of a cooperative selling system.