
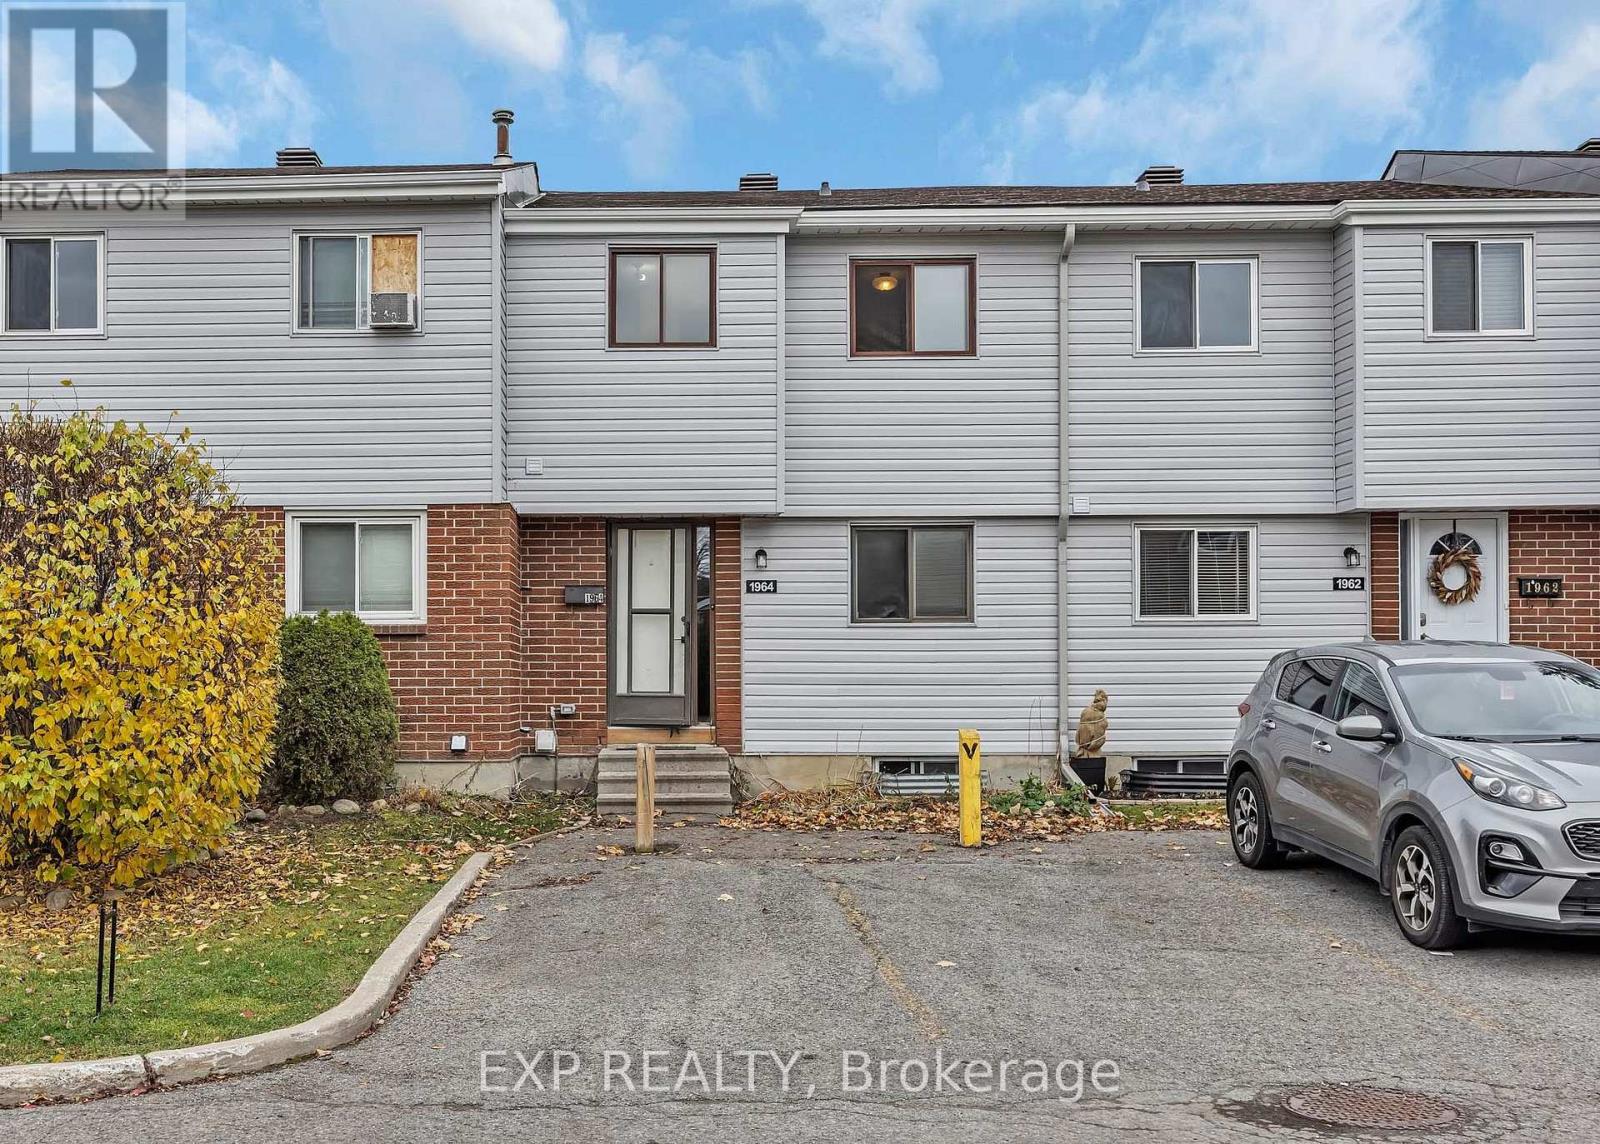
3 - 1964 KELDEN CRESCENT
Ottawa, Ontario
MLS® X14171130
$274,900
- Status
- Active
- Property type
- House
- MLS® number
- X14171130
- Bedrooms
- 3
- Bathrooms
- 2
- Year built
- —
 1 / 34
Listing description
Opportunity awaits with this spacious 3-bedroom, 2-bath condo townhouse in a quiet, family-friendly Blackburn Hamlet community. It's a great fit for first-time buyers, investors, renovators, or anyone looking to build sweat equity and add their personal touch. The classic, functional floor plan offers an open-concept living and dining area on the main level.
Adjacent kitchen and convenient powder room finish off the main floor. Upstairs are three bedrooms, each with abundant closet space, plus a full family bath. The unfinished basement is ready to become a future family room.
Parks, schools, shopping, dining, transit, and everyday amenities are all close by. Don't miss this chance to own in a desirable neighbourhood at an excellent value, with plenty of room for upgrades. Property being sold "as-is".
Property summary
- MLS® number
- X14171130
- Property type
- Single Family
- Building type
- Row / Townhouse
- Title
- Condo/Strata
- Annual property taxes
- $2,493.25
- Parking
- 1 space · No Garage
- Days on market
- 1 day
Features & details
- Heating
- Forced air, Natural gas
- Cooling
- None
- Basement
- Unfinished, Full
- Appliances
- Washer, Refrigerator, Stove, Dryer, Hood Fan, Water Heater
- Exterior features
- Vinyl siding, Brick Veneer
- Lot features
- In suite Laundry
- Community features
- Pets Allowed With Restrictions
- Maintenance fee
- $552 / Monthly
What would this home cost you?
Based on the $274,900 asking price at a 5.00% example rate, semi-annual compounding.
Renanza Realty Inc. can represent you on this property — send an enquiry to arrange a private viewing.
Listing courtesy of EXP REALTY, OTTAWA.
The listing data displayed here is provided in part by the Canadian Real Estate Association (CREA) through its Data Distribution Facility (DDF®) and is drawn from Boards and Associations across Canada. Information is deemed reliable but is not guaranteed accurate by CREA. The listings are held by brokerages other than Renanza Realty unless otherwise noted.
The trademarks REALTOR®, REALTORS® and the REALTOR® logo are controlled by CREA and identify real estate professionals who are members of CREA. The trademarks MLS®, Multiple Listing Service® and the associated logos identify professional services rendered by REALTOR® members of CREA to effect the purchase, sale and lease of real estate as part of a cooperative selling system.