
#3 18315 89 AV NW
Edmonton, Alberta
MLS® E4489276
$184,000
- Status
- Active
- Property type
- House
- MLS® number
- E4489276
- Bedrooms
- 3
- Bathrooms
- 2
- Year built
- 1976
 1 / 33
Listing description
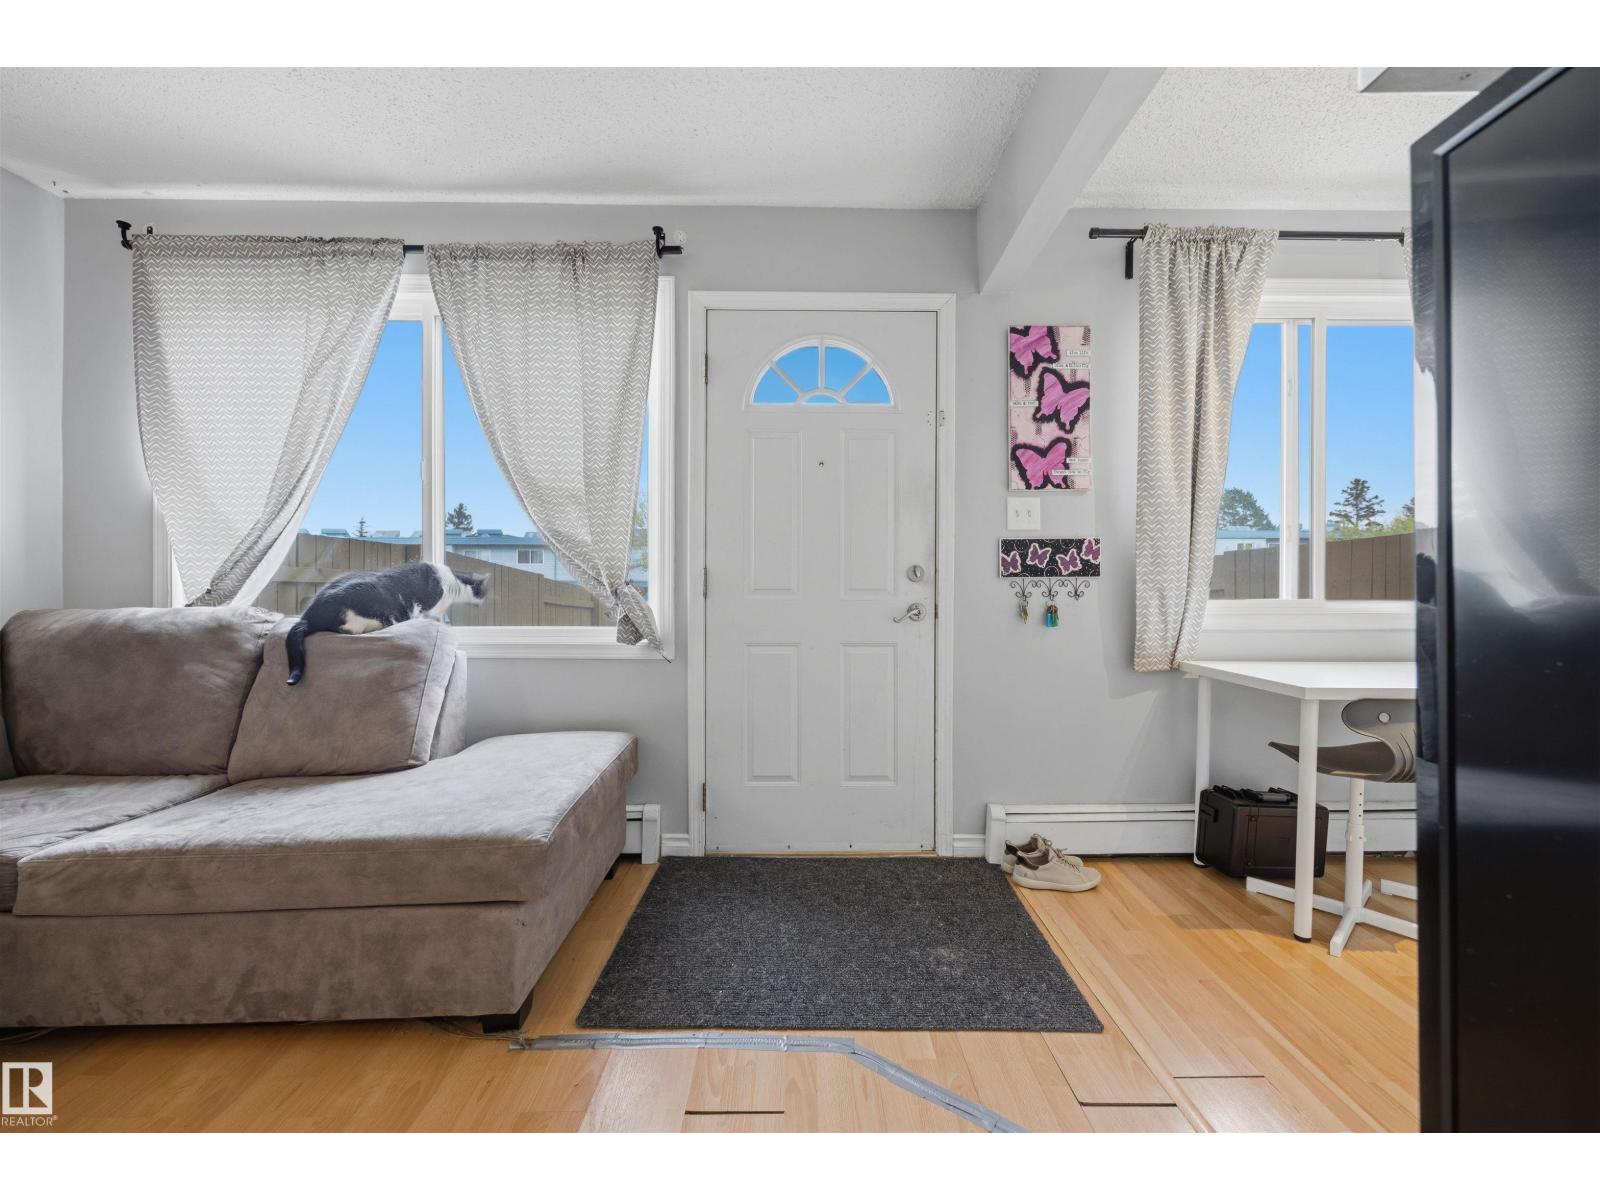
Welcome to this practical, well-located 3-bed, 2-bath, 1,102 sq ft townhome in Belmead, featuring a fully developed basement. Quiet and roomy, it offers a peaceful feel with an amazing open layout and flexible areas. The fully finished basement adds extra space for a family room, office, or guest area.
Condo fees include heat and water, offering predictable costs and low-maintenance living. Because utilities are included, there is no maintenance for a furnace or hot water tank, saving you money and hassle. Just a 10-minute walk to West Edmonton Mall and near two future LRT stations, transit access is effortless.
Commuting is simple with quick routes to the Anthony Henday, Whitemud, and Yellowhead. The private, fully fenced backyard is perfect for relaxing or entertaining, and an energized parking stall makes winter easier. Ideal for first-time buyers, investors, or downsizers, this home perfectly blends space, location, and value.
Property summary
- MLS® number
- E4489276
- Property type
- Single Family
- Building type
- Row / Townhouse
- Square footage
- 1,103 sq ft
- Title
- Condo/Strata
- Land size
- 233.12 square meters
- Built in
- 1976
- Parking
- 1 space · Stall
- Days on market
- 148 days
Features & details
- Heating
- Baseboard heaters
- Basement
- Finished, Full
- Appliances
- Washer, Refrigerator, Stove, Dryer, Microwave Range Hood Combo
- Lot features
- No back lane, No Smoking Home
- Community features
- Public Swimming Pool
- Maintenance fee
- $629.12 / Monthly
What would this home cost you?
Based on the $184,000 asking price at a 5.00% example rate, semi-annual compounding.
Renanza Realty Inc. can represent you on this property — send an enquiry to arrange a private viewing.
Listing courtesy of Exp Realty, Edmonton.
The listing data displayed here is provided in part by the Canadian Real Estate Association (CREA) through its Data Distribution Facility (DDF®) and is drawn from Boards and Associations across Canada. Information is deemed reliable but is not guaranteed accurate by CREA. The listings are held by brokerages other than Renanza Realty unless otherwise noted.
The trademarks REALTOR®, REALTORS® and the REALTOR® logo are controlled by CREA and identify real estate professionals who are members of CREA. The trademarks MLS®, Multiple Listing Service® and the associated logos identify professional services rendered by REALTOR® members of CREA to effect the purchase, sale and lease of real estate as part of a cooperative selling system.