
3 - 1574 RICHMOND STREET
London North (North G), Ontario
MLS® X13570322
$649,900
- Status
- Active
- Property type
- House
- MLS® number
- X13570322
- Bedrooms
- 2
- Bathrooms
- 3
- Year built
- —
 1 / 46
Listing description
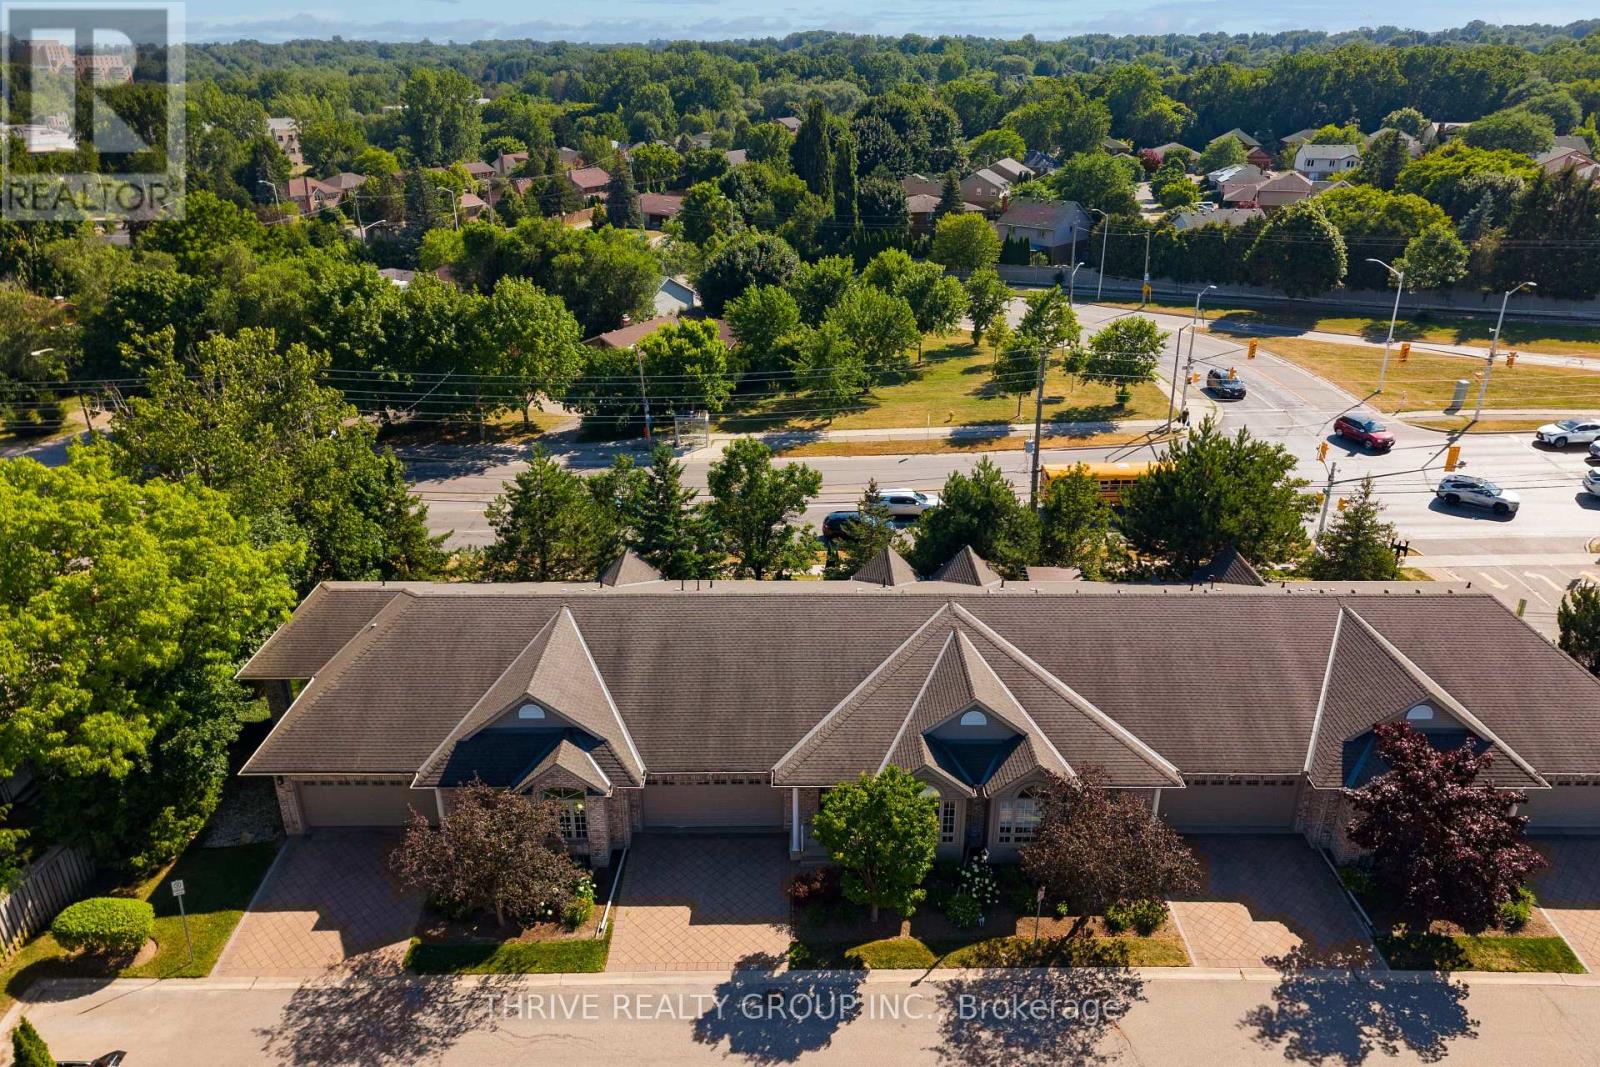
Welcome to Unit 3 at 1574 Richmond Street, a beautifully maintained bungalow-style condo in the highly sought-after Richmond Rise community. Just steps from Western University, University Hospital, Masonville Place, shopping, restaurants, and transit, this home offers an exceptional opportunity for professionals, empty nesters, investors, or families with students attending Western. Offering 2 bedrooms and 2.
5 bathrooms, this bright and spacious home features an open-concept layout with soaring ceilings. The well-appointed kitchen offers ample storage and flows seamlessly into the living and dining areas, creating the perfect space for everyday living and entertaining. The generous primary suite features ample closet space and a private 3-piece ensuite, while the second bedroom provides flexibility for guests, a home office, or additional living space.
Convenient main floor laundry adds to the home's functional layout. The finished walkout lower level opens directly onto a private patio, extending your living space outdoors, while the welcoming front porch is the perfect spot to enjoy your morning coffee. An attached double-car garage and beautifully maintained grounds complete this exceptional property.
Additional features include both bathrooms renovated approximately five years ago, a dishwasher replaced approximately five years ago, granite countertops, and 100-amp electrical service. Whether you're looking for a low-maintenance home in an unbeatable location, a turnkey investment for Western medical or law students, or a comfortable place to downsize, this rare condo offers the perfect blend of convenience, comfort, and lifestyle.
Property summary
- MLS® number
- X13570322
- Property type
- Single Family
- Building type
- Row / Townhouse
- Title
- Condo/Strata
- Annual property taxes
- $4,979.00
- Parking
- 4 spaces · Attached Garage, Garage
- Days on market
- 54 days
Features & details
- Heating
- Forced air, Natural gas
- Cooling
- Central air conditioning
- Basement
- Finished, Full, Walk out, N/A
- Appliances
- Washer, Refrigerator, Dishwasher, Stove, Dryer
- Exterior features
- Brick, Vinyl siding
- Lot features
- Balcony
- Community features
- Pets Allowed With Restrictions
- Architectural style
- Bungalow
- Maintenance fee
- $724.24 / Monthly
What would this home cost you?
Based on the $649,900 asking price at a 5.00% example rate, semi-annual compounding.
Renanza Realty Inc. can represent you on this property — send an enquiry to arrange a private viewing.
Listing courtesy of THRIVE REALTY GROUP INC., LONDON.
The listing data displayed here is provided in part by the Canadian Real Estate Association (CREA) through its Data Distribution Facility (DDF®) and is drawn from Boards and Associations across Canada. Information is deemed reliable but is not guaranteed accurate by CREA. The listings are held by brokerages other than Renanza Realty unless otherwise noted.
The trademarks REALTOR®, REALTORS® and the REALTOR® logo are controlled by CREA and identify real estate professionals who are members of CREA. The trademarks MLS®, Multiple Listing Service® and the associated logos identify professional services rendered by REALTOR® members of CREA to effect the purchase, sale and lease of real estate as part of a cooperative selling system.