
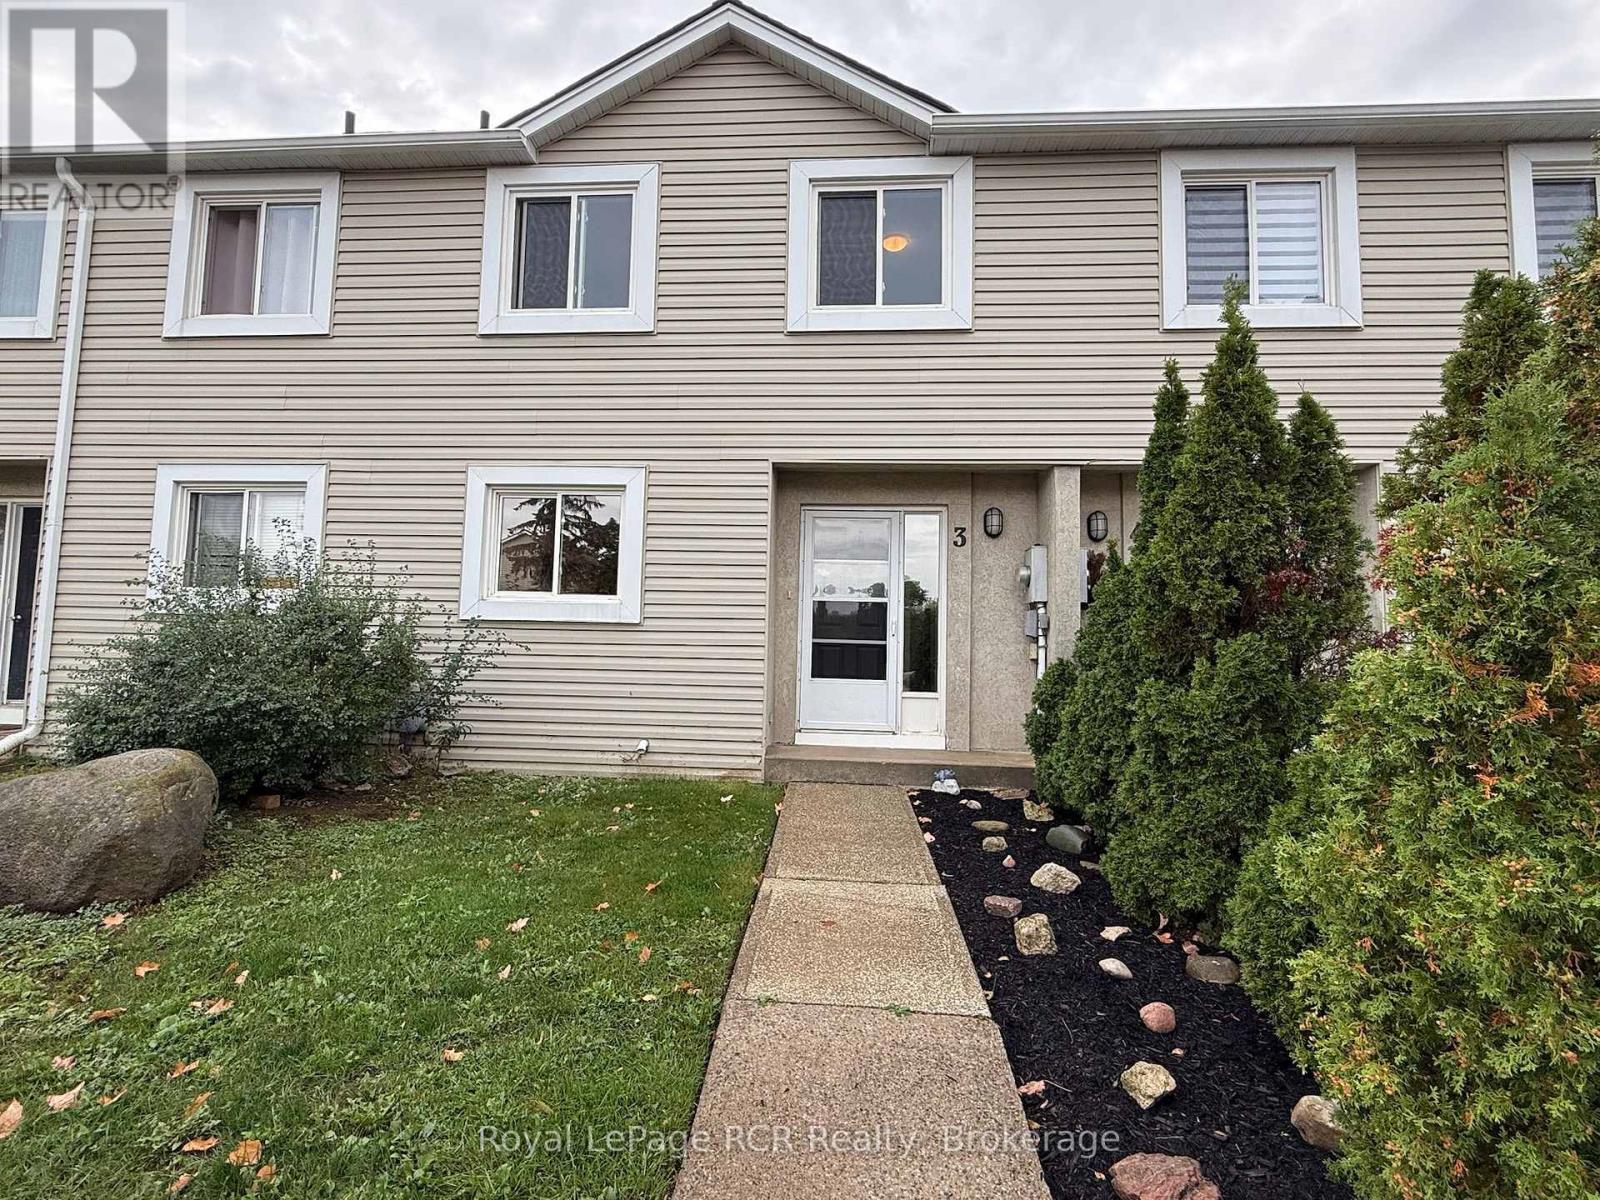
3 - 15 WATTS CRESCENT
Collingwood, Ontario
MLS® S14164084
$399,900
- Status
- Active
- Property type
- House
- MLS® number
- S14164084
- Bedrooms
- 3
- Bathrooms
- 2
- Year built
- —
 1 / 17
Listing description
3 bedroom condo in a quiet residential neighbourhood in Collingwood. Spacious entry with closet, a well-designed kitchen with new appliances and sink (2025), white cabinetry and black countertops. The living room features a gas fireplace that is capable of heating the home, and supplemented by updated electric baseboard heaters.
Walkout from the living room to a small yard with privacy screens and treed backdrop. Upstairs you will find a 4 piece main bathroom and 3 bedrooms, including the master with a 4 piece ensuite and walk-in closet. The lower level is a blank canvas with possibilities beyond the laundry room and the mechanical area with efficient natural gas hot water heater (rented), 100 amp breaker panel, and sump pump.
All exterior maintenance is included: grass, snow, yard, roof, siding etc. so you can spend your time enjoying all the activities and events in this vibrant community. Walking trail to Mountainview School and just minutes to shopping.
Property summary
- MLS® number
- S14164084
- Property type
- Single Family
- Building type
- Row / Townhouse
- Title
- Condo/Strata
- Annual property taxes
- $2,456.45
- Parking
- 1 space · No Garage
- Days on market
- 0 days
Features & details
- Heating
- Natural gas, Other
- Cooling
- None
- Basement
- Unfinished, N/A
- Appliances
- Washer, Refrigerator, Dishwasher, Stove, Dryer
- Exterior features
- Vinyl siding
- Community features
- Pets Allowed With Restrictions
- Maintenance fee
- $659.96 / Monthly
What would this home cost you?
Based on the $399,900 asking price at a 5.00% example rate, semi-annual compounding.
Renanza Realty Inc. can represent you on this property — send an enquiry to arrange a private viewing.
Listing courtesy of Royal LePage RCR Realty, FLESHERTON.
The listing data displayed here is provided in part by the Canadian Real Estate Association (CREA) through its Data Distribution Facility (DDF®) and is drawn from Boards and Associations across Canada. Information is deemed reliable but is not guaranteed accurate by CREA. The listings are held by brokerages other than Renanza Realty unless otherwise noted.
The trademarks REALTOR®, REALTORS® and the REALTOR® logo are controlled by CREA and identify real estate professionals who are members of CREA. The trademarks MLS®, Multiple Listing Service® and the associated logos identify professional services rendered by REALTOR® members of CREA to effect the purchase, sale and lease of real estate as part of a cooperative selling system.