
3, 128 3 Street NE
Redcliff, Alberta
MLS® A2341336
$249,900
- Status
- Active
- Property type
- House
- MLS® number
- A2341336
- Bedrooms
- 4
- Bathrooms
- 3
- Year built
- 2006
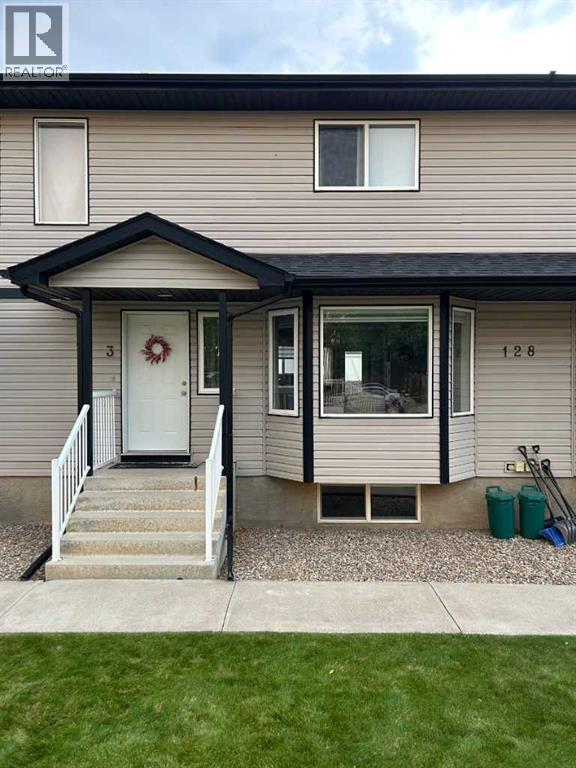 1 / 48
Listing description
Click brochure link for more details** Unit 3 - 128 3rd Street NE, Redcliff. Welcome home to exceptional value and effortless living in Redcliff! Offering 4 bedrooms, 2.
5 bathrooms, and over 1,800 sq. ft. of total developed space, this move-in ready 2-storey townhouse is designed for comfortable family living.
The main floor boasts a bright, open-concept layout featuring a large kitchen island, walk-in pantry, generous natural light, and a convenient half bath. Upstairs features 3 bedrooms, a full 4-piece bath, and the ultimate daily convenience: top-floor laundry! Downstairs, the newly completed basement (2025) adds a 4th bedroom, full 4-piece bath, and a cozy rec room perfect for family movie nights or a play area.
Enjoy the inclusions of central A/C (3 yrs old), brand-new dryer (2026), updated dishwasher (2022), and all major appliances. Step out back to your private deck with a natural gas BBQ hookup and assigned parking stall with winter plug-in—or walk out the front door straight into a beautifully maintained lawn and full-sized playground! Affordable $258/month condo fees cover all exterior maintenance (roof, siding, windows, doors, deck), lawn care, and building insurance, leaving you with zero exterior headaches.
Minutes from Redcliff schools, parks, and Medicine Hat amenities. Unbeatable value for families, first-time buyers, or savvy investors!
Property summary
- MLS® number
- A2341336
- Property type
- Single Family
- Building type
- Row / Townhouse
- Square footage
- 1,223 sq ft
- Title
- Condo/Strata
- Built in
- 2006
- Annual property taxes
- $1,648.00
- Parking
- 1 space · Other, Street, Visitor Parking
- Days on market
- 19 days
Features & details
- Heating
- Forced air, Natural gas
- Cooling
- Central air conditioning
- Basement
- Finished, Full
- Flooring
- Carpeted, Linoleum, Vinyl Plank
- Appliances
- Refrigerator, Dishwasher, Stove, Dryer
- Exterior features
- Vinyl siding
- Lot features
- See remarks, Back lane, PVC window, Closet Organizers, No Smoking Home, Gas BBQ Hookup, Parking
- Community features
- Pets Allowed With Restrictions
- Maintenance fee
- $258 / Monthly
What would this home cost you?
Based on the $249,900 asking price at a 5.00% example rate, semi-annual compounding.
Renanza Realty Inc. can represent you on this property — send an enquiry to arrange a private viewing.
Listing courtesy of Honestdoor Inc., Edmonton.
The listing data displayed here is provided in part by the Canadian Real Estate Association (CREA) through its Data Distribution Facility (DDF®) and is drawn from Boards and Associations across Canada. Information is deemed reliable but is not guaranteed accurate by CREA. The listings are held by brokerages other than Renanza Realty unless otherwise noted.
The trademarks REALTOR®, REALTORS® and the REALTOR® logo are controlled by CREA and identify real estate professionals who are members of CREA. The trademarks MLS®, Multiple Listing Service® and the associated logos identify professional services rendered by REALTOR® members of CREA to effect the purchase, sale and lease of real estate as part of a cooperative selling system.