
3, 12303 Highway 41
Rural Cypress County, Alberta
MLS® A2344659
$649,900
- Status
- Active
- Property type
- House
- MLS® number
- A2344659
- Bedrooms
- 4
- Bathrooms
- 4
- Year built
- 1969
 1 / 46
Listing description
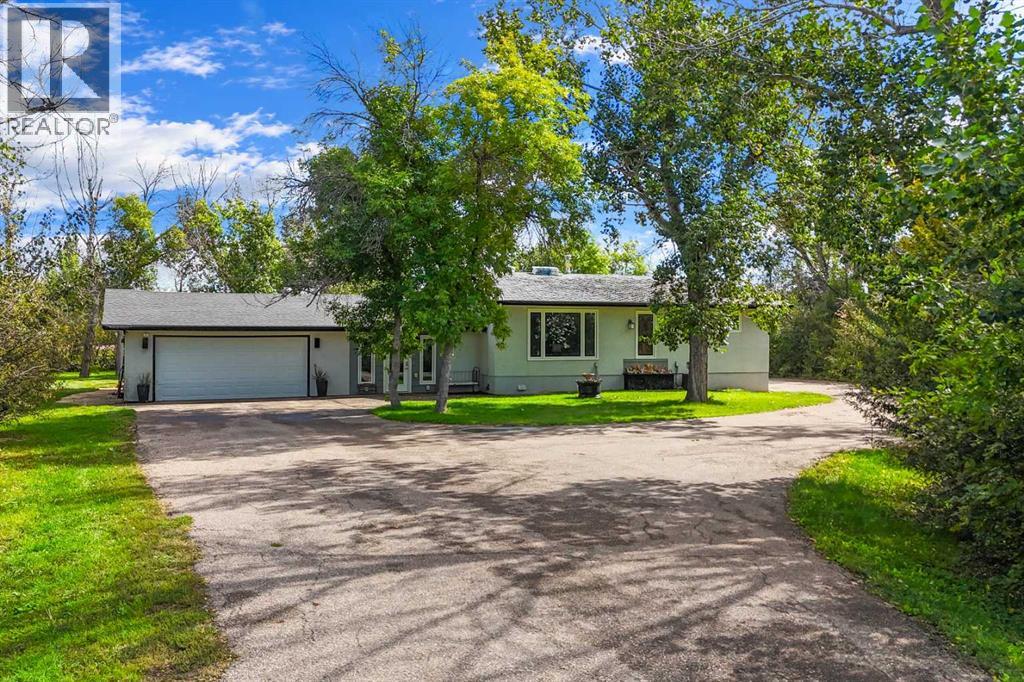
Enjoy the peace and privacy of acreage living without giving up the convenience of being close to the city. Ideally located with quick access from Highway 41, this 3. 46-acre property is set well back from the main road and surrounded by mature trees, creating a private and welcoming setting.
A paved driveway leads right to the home and continues through to the rear of the property, providing plenty of additional parking, easy access to the outbuildings and less yard maintenance. The spacious 1,716 sq. ft.
bungalow offers 4 bedrooms and 3. 5 bathrooms with a functional layout designed for everyday family living. Step inside through the large tiled and heated breezeway, complete with a walk-in coat closet, oversized pantry, convenient 2-piece bathroom and main-floor laundry.
From here, step up into the heart of the home—a generous country-style kitchen featuring abundant cabinetry and counter space, along with a large dining area perfectly suited for family gatherings and entertaining. The remainder of the main floor features a comfortable living room, spacious primary bedroom with a full ensuite, a second bedroom and an additional 4-piece bathroom. Downstairs, you’ll find even more living space with a large family room, two additional bedrooms, another 4-piece bathroom and an oversized storage/utility room.
Outside, enjoy an east-facing two-tiered deck and patio with access from both the kitchen and breezeway—the perfect spot for morning coffee in the sunshine or relaxing in the shade on warm summer evenings. There’s even a treehouse for the kids. For those needing garage, workshop or storage space, this property truly delivers.
In addition to the 24’ x 30’ double attached garage and storage shed, there are two substantial outbuildings. The 32’ x 40’ heated and insulated shop features a 14-foot overhead door and provides exceptional space for vehicles, equipment, projects or a home-based hobby. A second 20’ x 50’ brick building with power and a metal roof offers e ven more versatile storage or workspace.
The rear yard is level, gravelled and graded, with a convenient turnaround providing easy access to the shop. With 3. 46 acres, mature trees, extensive paved access, multiple outbuildings and a spacious family home, this acreage offers an impressive combination of privacy, functionality and proximity to the city.
Property summary
- MLS® number
- A2344659
- Property type
- Single Family
- Building type
- House
- Square footage
- 1,756 sq ft
- Title
- Freehold
- Land size
- 3.46 acres
- Built in
- 1969
- Annual property taxes
- $3,566.00
- Parking
- Attached Garage, Garage, Heated Garage
- Days on market
- 2 days
Features & details
- Heating
- Other
- Cooling
- Central air conditioning
- Basement
- Finished, Full
- Flooring
- Laminate, Carpeted
- Appliances
- Refrigerator, Dishwasher, Stove, Washer & Dryer
- Lot features
- See remarks, Other
- Architectural style
- Bungalow
What would this home cost you?
Based on the $649,900 asking price at a 5.00% example rate, semi-annual compounding.
Renanza Realty Inc. can represent you on this property — send an enquiry to arrange a private viewing.
Listing courtesy of RE/MAX MEDALTA REAL ESTATE, MEDICINE HAT.
The listing data displayed here is provided in part by the Canadian Real Estate Association (CREA) through its Data Distribution Facility (DDF®) and is drawn from Boards and Associations across Canada. Information is deemed reliable but is not guaranteed accurate by CREA. The listings are held by brokerages other than Renanza Realty unless otherwise noted.
The trademarks REALTOR®, REALTORS® and the REALTOR® logo are controlled by CREA and identify real estate professionals who are members of CREA. The trademarks MLS®, Multiple Listing Service® and the associated logos identify professional services rendered by REALTOR® members of CREA to effect the purchase, sale and lease of real estate as part of a cooperative selling system.