
3 - 1012 VILLAGE 1 ROAD
Muskoka Lakes (Watt), Ontario
MLS® X14171928
$1,179,900
- Status
- Active
- Property type
- House
- MLS® number
- X14171928
- Bedrooms
- 4
- Bathrooms
- 3
- Year built
- —
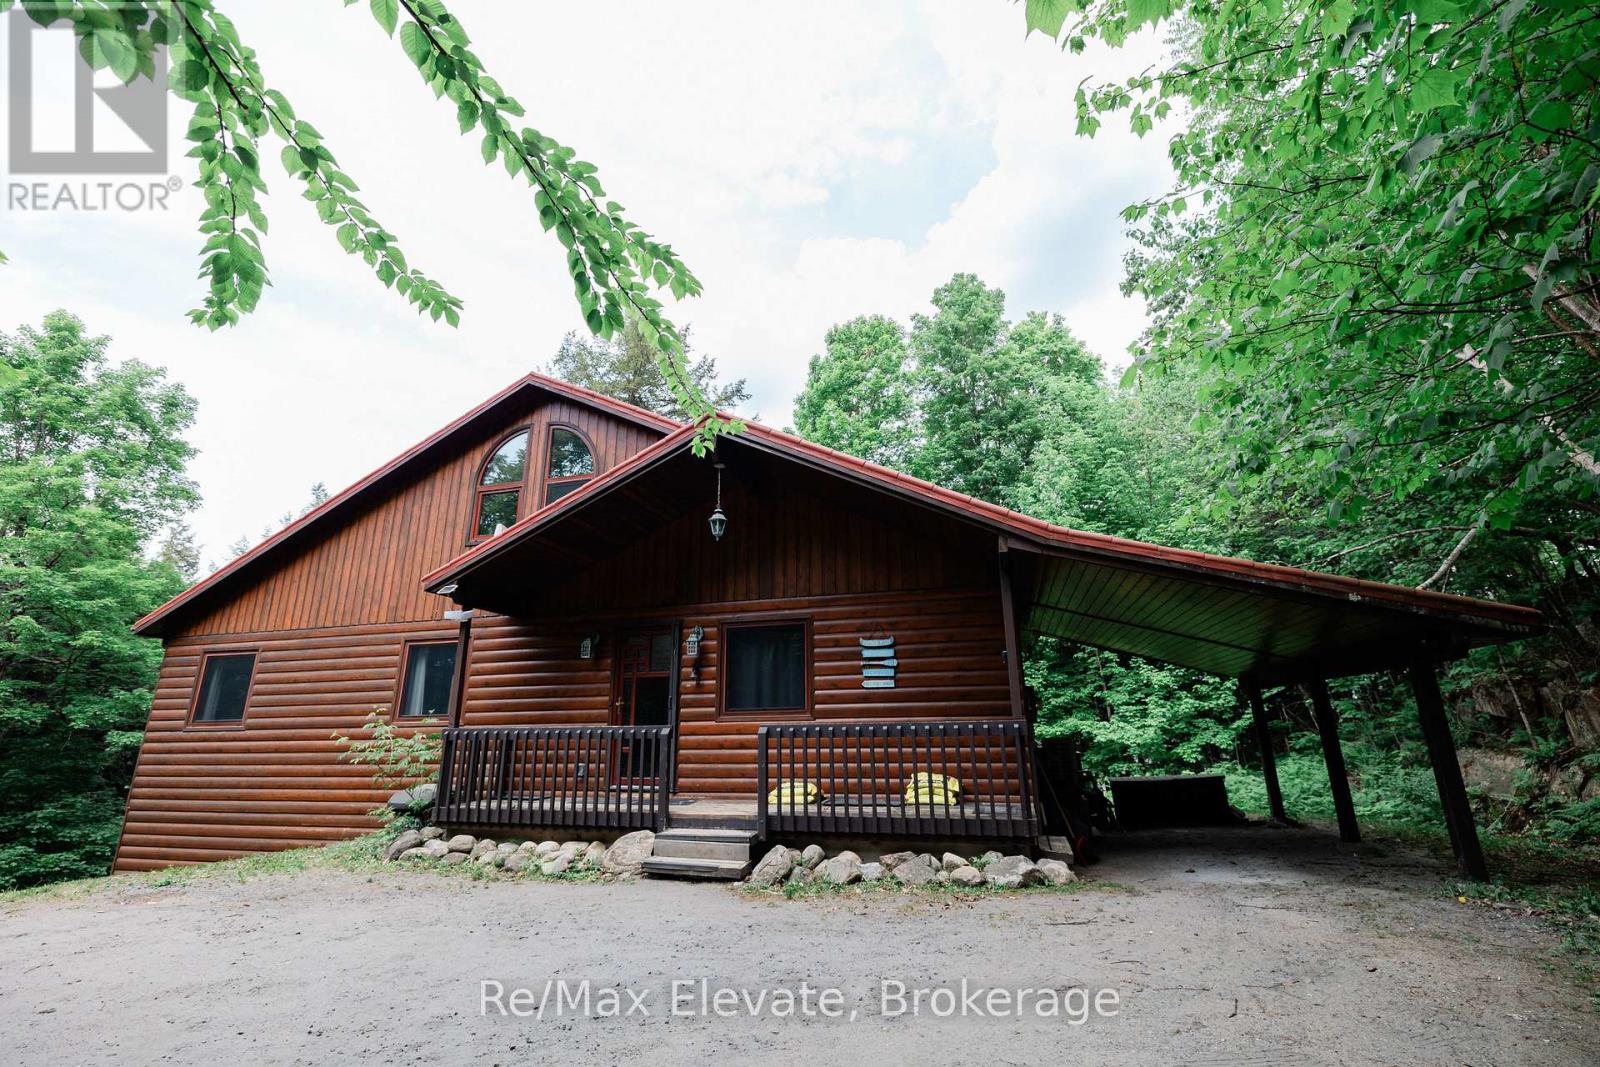 1 / 50
Listing description
Private Nature Lover's Paradise! Rare 'End Of The Road' Sanctuary On 1,100+ Ft Of Spectacular Lake & River Shoreline. This High-Quality, Energy-Efficient Year-Round Home W/ ICF Foundation Is 100% Turnkey-Everything Included!
Avoid The Stress Of Furnishing; Just Move In & Enjoy This Secluded Oasis. Main Floor Boasts Large Primary W/ Dressing Area & 4Pc Ensuite. Open-Concept Living Features A Cozy Wood Stove & Walk-Out To A Stunning Muskoka Room, Screened Porch & Sundeck W/ No Neighbours In Sight.
Fully Finished Walk-Out Basement Offers Extra Living Space, 3Pc Bath, Laundry & Secure Lock-Out Closet. Well-Established Airbnb Business With Prestigious Superhost Status & Approx. Annual Revenue Of $90,000+.
Perfect Balance Of Personal Pleasure & Proven Rental Income. Breathtaking Long Lake Views & Picturesque Riverside Settings. Close To Golf, Shopping & Dining.
A One-Of-A-Kind Package Combining Total Privacy, Modern Efficiency & A Ready-To-Go Business. Simply Pack Your Bags & Head To The Lake!
Property summary
- MLS® number
- X14171928
- Property type
- Single Family
- Building type
- House
- Title
- Freehold
- Land size
- 1130 FT
- Annual property taxes
- $3,784.58
- Parking
- 5 spaces · Attached Garage, Garage
- Days on market
- 1 day
Features & details
- Heating
- Forced air, Electric
- Cooling
- Central air conditioning
- Basement
- Partially finished, Walk out, N/A, N/A
- Appliances
- All, Washer, Refrigerator, Dishwasher, Stove, Dryer, Microwave, Furniture, Window Coverings, Water Heater
- Exterior features
- Wood
- Lot features
- Wooded area, Sloping, Rolling, Flat site, Dry, Hilly
- View
- Lake view, View of water, Direct Water View
- Waterfront
- Waterfront on lake
- Architectural style
- Bungalow
What would this home cost you?
Based on the $1,179,900 asking price at a 5.00% example rate, semi-annual compounding.
Renanza Realty Inc. can represent you on this property — send an enquiry to arrange a private viewing.
Listing courtesy of RE/MAX ELEVATE, Markham.
The listing data displayed here is provided in part by the Canadian Real Estate Association (CREA) through its Data Distribution Facility (DDF®) and is drawn from Boards and Associations across Canada. Information is deemed reliable but is not guaranteed accurate by CREA. The listings are held by brokerages other than Renanza Realty unless otherwise noted.
The trademarks REALTOR®, REALTORS® and the REALTOR® logo are controlled by CREA and identify real estate professionals who are members of CREA. The trademarks MLS®, Multiple Listing Service® and the associated logos identify professional services rendered by REALTOR® members of CREA to effect the purchase, sale and lease of real estate as part of a cooperative selling system.