
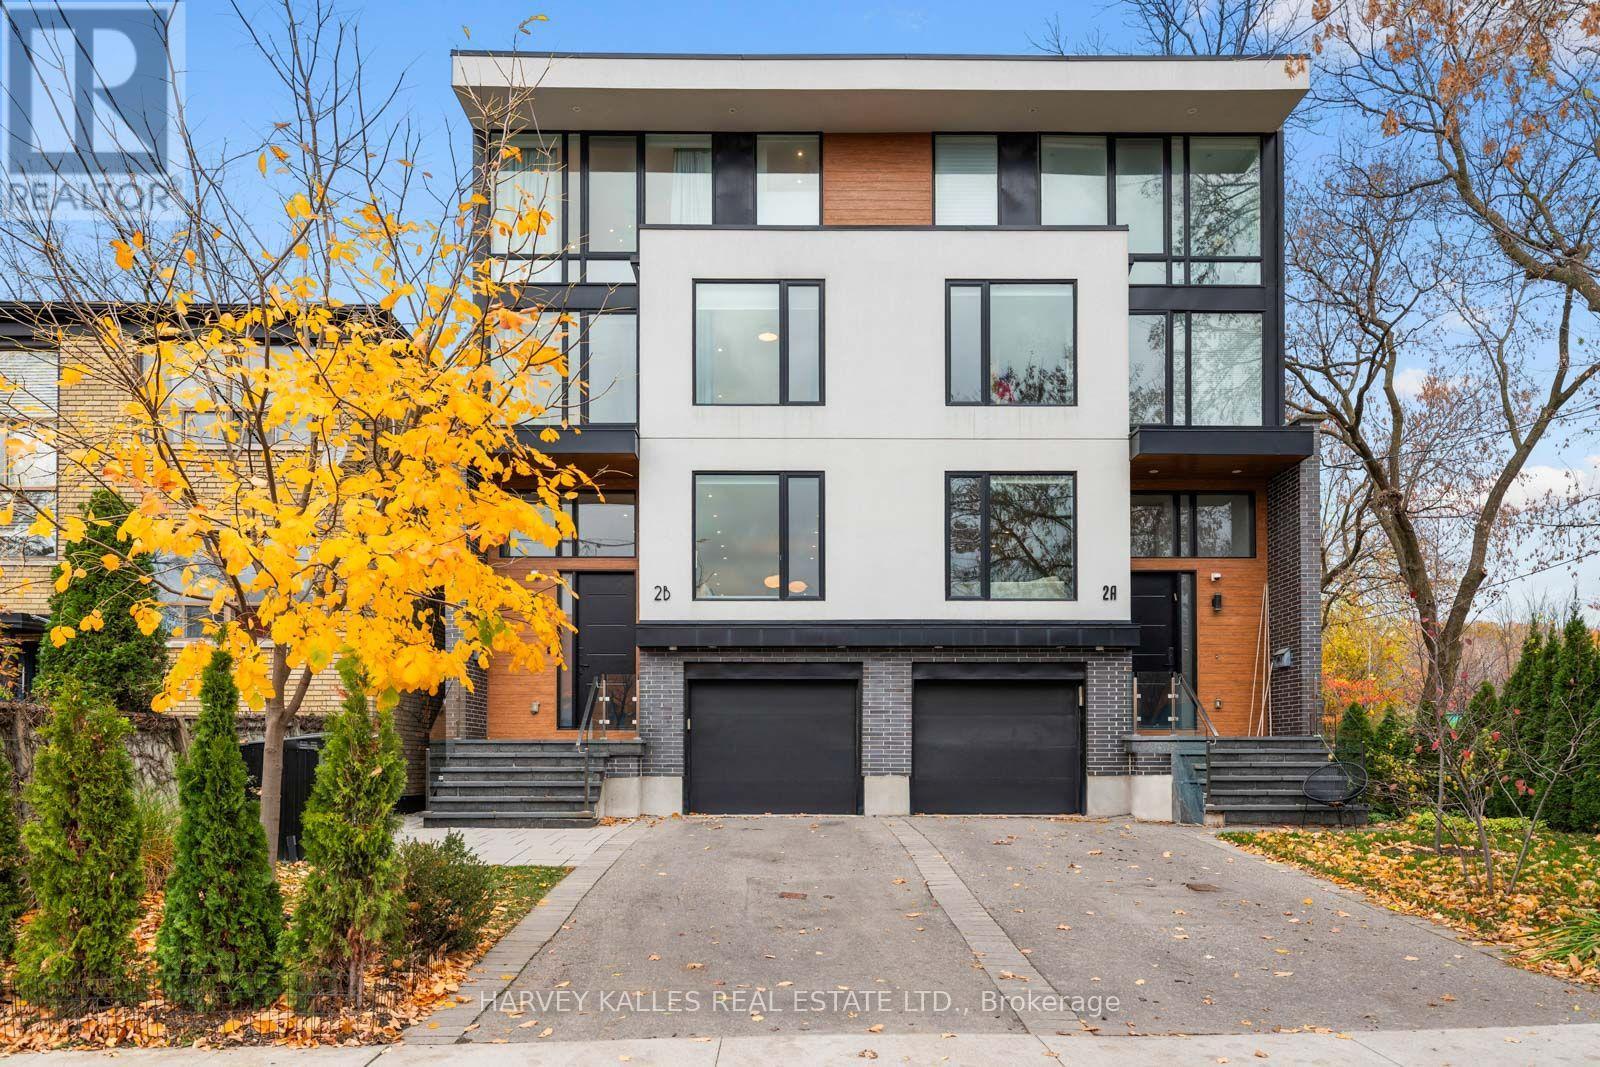
2B DURHAM AVENUE
Toronto (Humewood-Cedarvale), Ontario
MLS® C14162106
$2,195,000
- Status
- Active
- Property type
- House
- MLS® number
- C14162106
- Bedrooms
- 5
- Bathrooms
- 5
- Year built
- —
 1 / 45
Listing description
Welcome to 2B Durham Rd, a modern Cedarvale home offering impressive space that rivals many detached homes in the area. Generous proportions meet thoughtful, efficient design, with 4+1 bedrooms and 5 bathrooms laid out for effortless everyday living. Inviting principal rooms offer space to gather and entertain, while a sleek chef's kitchen brings everyone together.
Spacious bedrooms and beautifully appointed bathrooms provide a comfortable retreat. Outside, the updated backyard with a sauna brings a little escape to your daily routine, while a one-car garage adds everyday convenience. The lifestyle is just as compelling, with Cedarvale Ravine, the dog park, pickleball, hockey and excellent schools, including Leo Baeck, just steps away.
Nearby Eglinton West TTC and Cedarvale LRT stations keep you connected to the city. Sophisticated, spacious and easy to live in, with the best of Cedarvale at your doorstep. New furnace March 2024, New fridge Summer 2025, New washing machine and dryer 2025.
Property summary
- MLS® number
- C14162106
- Property type
- Single Family
- Building type
- House
- Title
- Freehold
- Land size
- 22.1 x 109.7 FT
- Annual property taxes
- $10,074.79
- Parking
- 3 spaces · Garage
- Days on market
- 0 days
Features & details
- Heating
- Forced air, Natural gas
- Cooling
- Central air conditioning
- Basement
- Finished, N/A
- Flooring
- Hardwood
- Appliances
- All, Refrigerator, Water purifier, Sauna, Dishwasher, Oven, Microwave, Hood Fan, Window Coverings
- Exterior features
- Brick
What would this home cost you?
Based on the $2,195,000 asking price at a 5.00% example rate, semi-annual compounding.
Renanza Realty Inc. can represent you on this property — send an enquiry to arrange a private viewing.
Listing courtesy of HARVEY KALLES REAL ESTATE LTD., TORONTO.
The listing data displayed here is provided in part by the Canadian Real Estate Association (CREA) through its Data Distribution Facility (DDF®) and is drawn from Boards and Associations across Canada. Information is deemed reliable but is not guaranteed accurate by CREA. The listings are held by brokerages other than Renanza Realty unless otherwise noted.
The trademarks REALTOR®, REALTORS® and the REALTOR® logo are controlled by CREA and identify real estate professionals who are members of CREA. The trademarks MLS®, Multiple Listing Service® and the associated logos identify professional services rendered by REALTOR® members of CREA to effect the purchase, sale and lease of real estate as part of a cooperative selling system.