
2999 LAKESIDE DRIVE
Severn (Washago), Ontario
MLS® S14181310
$2,995/mo
- Status
- Active
- Property type
- House
- MLS® number
- S14181310
- Bedrooms
- 3
- Bathrooms
- 2
- Year built
- —
Listing description
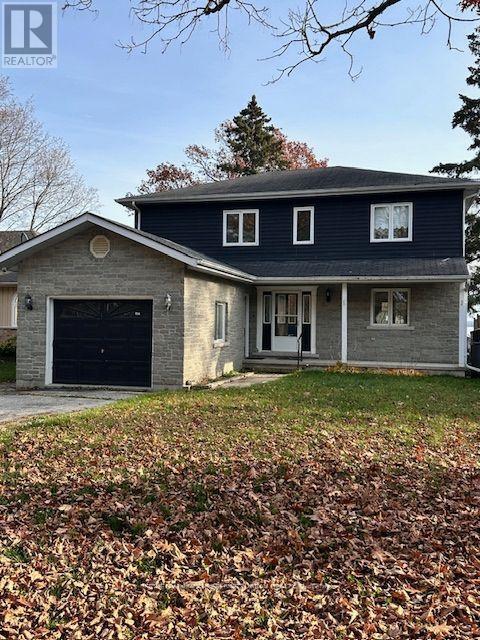
Experience serene waterfront living in this spacious 4-bedroom, 2-bathroom family home. Thebright, open-concept main level features an eat-in kitchen and living room framed by expansivewindows, with double sliding doors leading out to an oversized deck overlooking the lake. Foradded convenience, the main floor also includes a full bathroom, laundry facilities, and aversatile bedroom ideal for a home office.
Upstairs, retreat to the oversized primary suite,complete with breathtaking water views from a private balcony, a generous walk-in closet with alaundry chute, and a semi-ensuite featuring a soaker tub. Two additional well-sized bedroomscomplete the second floor, one offering its own walk-in closet and lake view. Outside, a largeyard leads directly to the waterfront-ideal for entertaining, swimming, or unwinding by thewater.
Conveniently located just off Highway 11, this modern home effortlessly blends everydayaccessibility with natural beauty.
Property summary
- MLS® number
- S14181310
- Property type
- Single Family
- Building type
- House
- Title
- Freehold
- Land size
- 51.7 x 150 FT
- Parking
- 4 spaces · Attached Garage, Garage
- Days on market
- 0 days
Features & details
- Heating
- Forced air, Natural gas
- Cooling
- Central air conditioning
- Basement
- Apartment in basement, Walk out, N/A, N/A
- Flooring
- Hardwood, Ceramic
- Appliances
- Washer, Refrigerator, Central Vacuum, Dishwasher, Stove, Dryer, Water Heater
- Exterior features
- Brick, Vinyl siding
- Lot features
- Hillside, In suite Laundry
- Community features
- Fishing
- View
- Lake view, View, Direct Water View
- Waterfront
- Waterfront on lake
Renanza Realty Inc. can represent you on this property — send an enquiry to arrange a private viewing.
Listing courtesy of KELLER WILLIAMS REFERRED URBAN REALTY, TORONTO.
The listing data displayed here is provided in part by the Canadian Real Estate Association (CREA) through its Data Distribution Facility (DDF®) and is drawn from Boards and Associations across Canada. Information is deemed reliable but is not guaranteed accurate by CREA. The listings are held by brokerages other than Renanza Realty unless otherwise noted.
The trademarks REALTOR®, REALTORS® and the REALTOR® logo are controlled by CREA and identify real estate professionals who are members of CREA. The trademarks MLS®, Multiple Listing Service® and the associated logos identify professional services rendered by REALTOR® members of CREA to effect the purchase, sale and lease of real estate as part of a cooperative selling system.