
29907 DEWDNEY TRUNK ROAD
Mission, British Columbia
MLS® R3162138
$1,599,000
- Status
- Active
- Property type
- House
- MLS® number
- R3162138
- Bedrooms
- 4
- Bathrooms
- 4
- Year built
- 1975
 1 / 38
Listing description
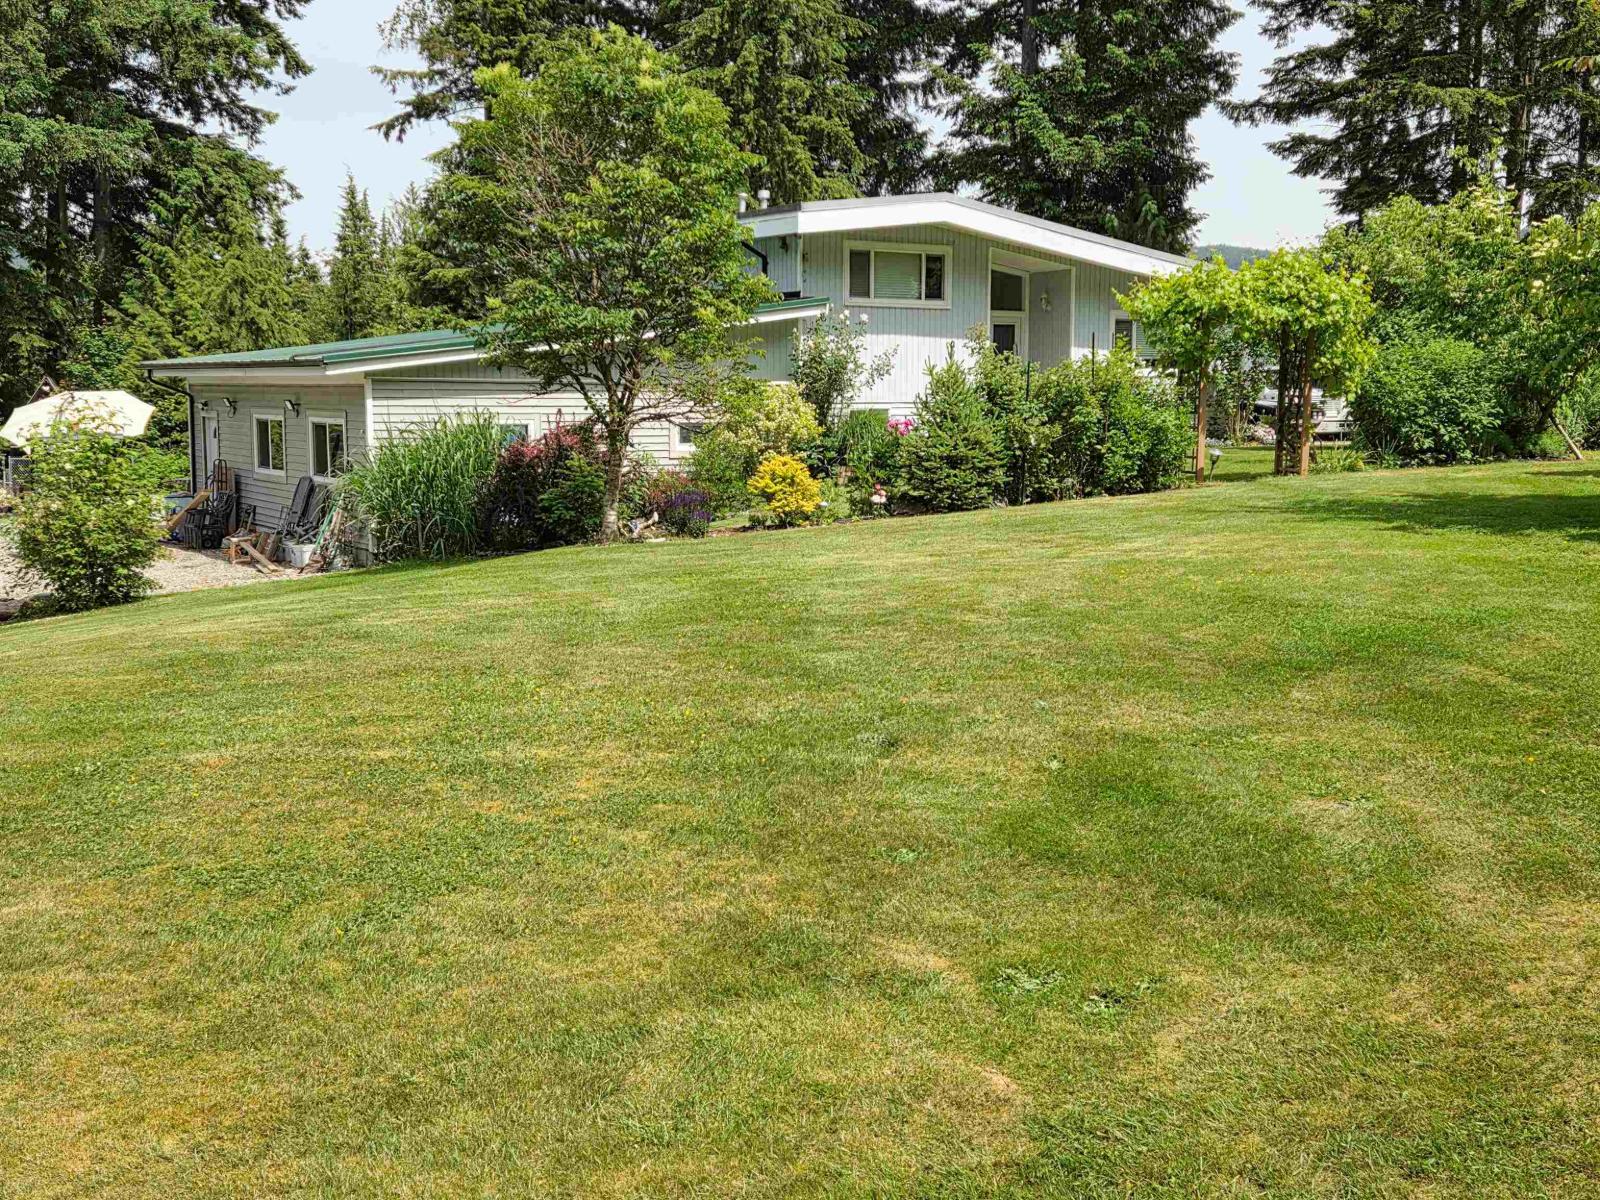
TWO HOMES IN A BEAUTIFUL COUNTRY SETTING! A tranquil 2. 4 acres over looking forest & backing onto crown land.
BONUS IS A MORTGAGE HELPER OR ROOM FOR FAMILY IN A BRAND NEW GARDEN SUITE, 952 SQ. FT 2 bed, 2 bath, kitchen island, open floor plan, large laundry/mud room, over height carport on own septic & shared drilled well. Main house a lovely 2059 sq.
ft, 4 level split, vaulted ceiling, 2 bed, 2 bath, gas f/p, S/S appliances, gas stove, pantry w/pull out shelves, hardwood floors , large mud room, familyroom, den & gym below, large entertainment size deck, 23'5x29' double garage & extra carport. Roof & furnace 2014, perimeter drains redone. Veggie gardens, expansive lawn area & property goes into the woods.
PROPERTY SET BACK OFF DEWDNEY WITH LONG, PRIVATE GATED DRIVEWAY!
Property summary
- MLS® number
- R3162138
- Property type
- Single Family
- Building type
- House
- Square footage
- 2,059 sq ft
- Title
- Freehold
- Land size
- 105066.72 square feet
- Built in
- 1975
- Annual property taxes
- $1,913.27
- Parking
- 8 spaces · Garage
- Days on market
- 8 days
Features & details
- Heating
- Forced air, Electric, Natural gas
- Basement
- Finished, Full
- Appliances
- Washer, Refrigerator, Dishwasher, Stove, Dryer, Garage door opener
- View
- View
- Architectural style
- 4 Level, Carriage
What would this home cost you?
Based on the $1,599,000 asking price at a 5.00% example rate, semi-annual compounding.
Renanza Realty Inc. can represent you on this property — send an enquiry to arrange a private viewing.
Listing courtesy of RE/MAX LIFESTYLES REALTY, Maple Ridge.
The listing data displayed here is provided in part by the Canadian Real Estate Association (CREA) through its Data Distribution Facility (DDF®) and is drawn from Boards and Associations across Canada. Information is deemed reliable but is not guaranteed accurate by CREA. The listings are held by brokerages other than Renanza Realty unless otherwise noted.
The trademarks REALTOR®, REALTORS® and the REALTOR® logo are controlled by CREA and identify real estate professionals who are members of CREA. The trademarks MLS®, Multiple Listing Service® and the associated logos identify professional services rendered by REALTOR® members of CREA to effect the purchase, sale and lease of real estate as part of a cooperative selling system.