
2990 20 Street NE Unit# 33
Salmon Arm, British Columbia
MLS® 10375253
$1,169,000
- Status
- Active
- Property type
- House
- MLS® number
- 10375253
- Bedrooms
- 6
- Bathrooms
- 4
- Year built
- 2007
 1 / 72
Listing description
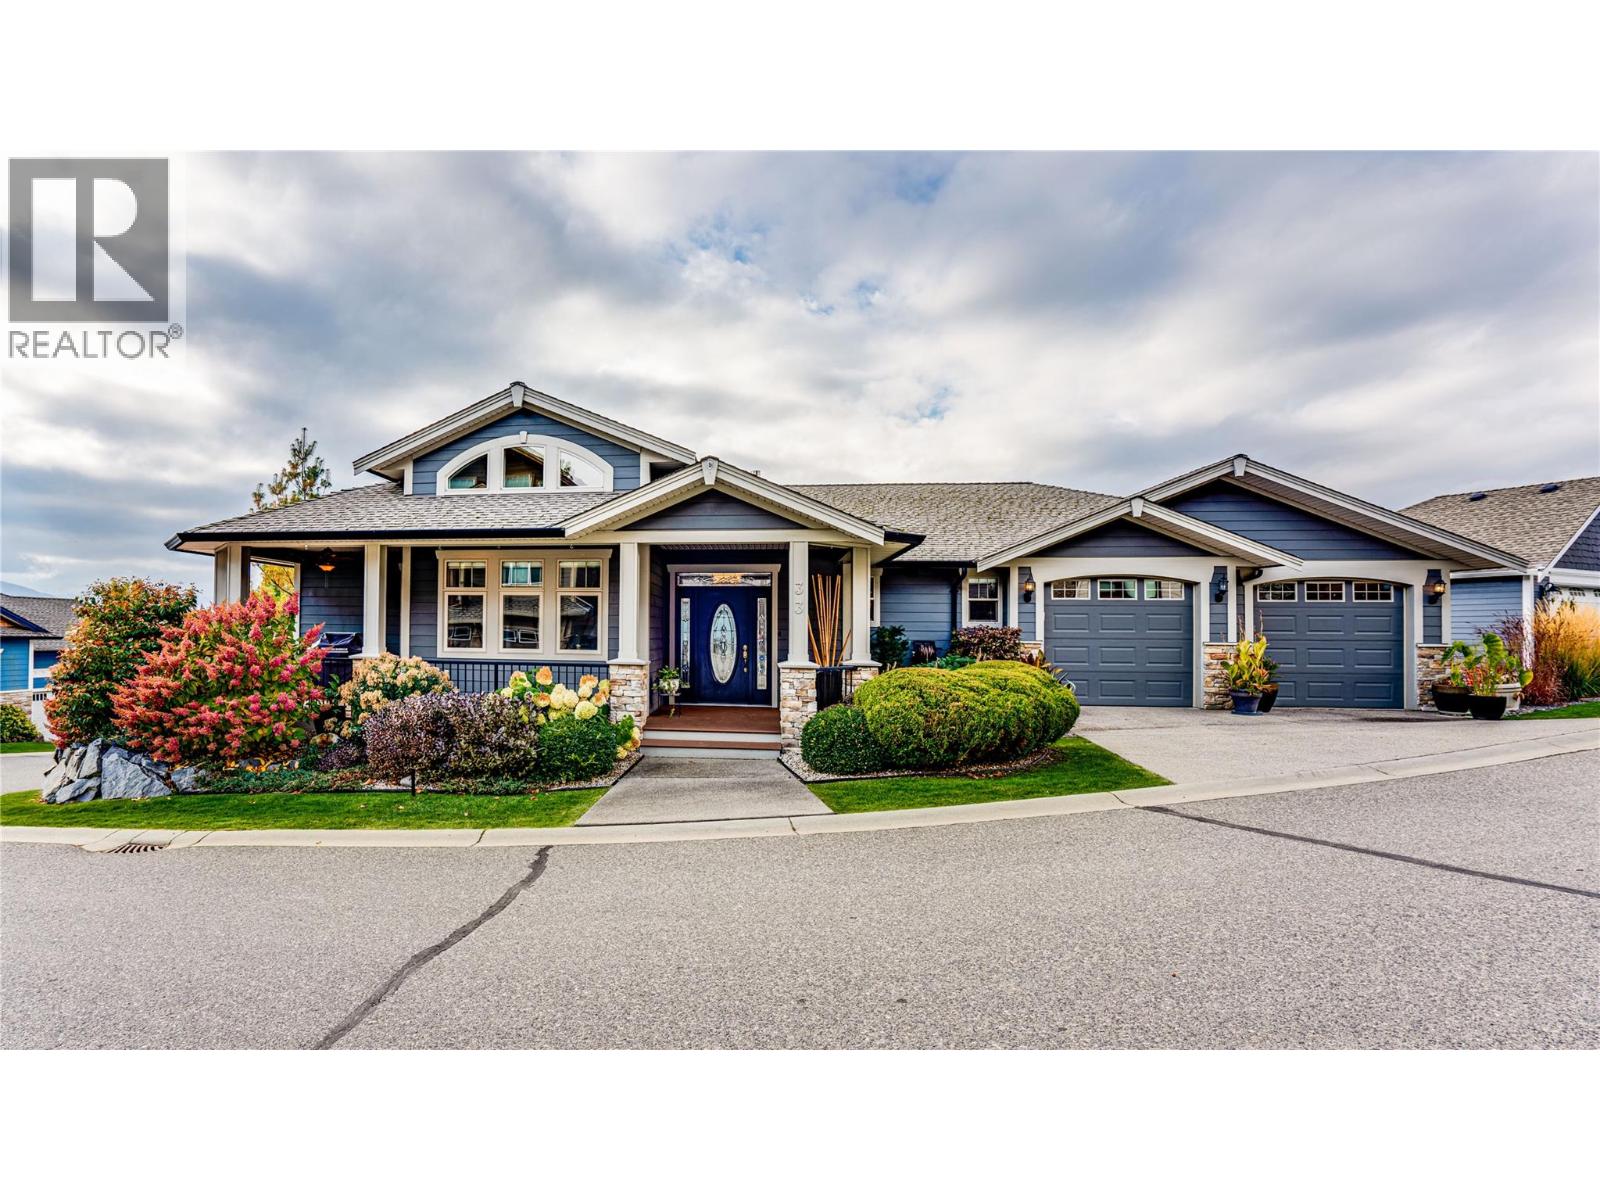
Show-home quality throughout, this majestic residence showcases sweeping lake and mountain views, all-new professional landscaping, and a recently constructed Japanese-inspired trellis. Extensive upgrades to name a few include interior and exterior paint, new carpet, lighting, plumbing fixtures, EV charger, gym/flex room, updated appliances, and granite countertops. Designed for comfort and entertaining, the home features 9’ ceilings, crown mouldings, gas fireplaces, hardwood and laminate flooring, and a stunning low-maintenance front entrance.
The Great Room flows seamlessly into the gourmet kitchen, dining, and living areas, opening to a private barbecue deck and an expansive full-width covered lakeview terrace with glass railings, resurfaced flooring, and automatic privacy shades. Simply a paradise with stunning lake views. The vaulted primary suite opens directly to the lakeview terrace and offers a spa-inspired ensuite and redesigned walk-in closet.
A vaulted executive office, powder room, large laundry room, and oversized double garage complete the main level. Downstairs, enjoy a spacious, comfortable entertainment lounge with a statement bar and games room, plus three appointed large guest bedrooms, a library, two full baths, and a gym/bedroom room with 220 amp service and a private exit. The $100 strata fee includes snow removal, mowing & extensive RV Parking.
Lot #20 is also available & negotiable. This is a must-see property.
Property summary
- MLS® number
- 10375253
- Property type
- Single Family
- Building type
- House
- Square footage
- 4,258 sq ft
- Title
- Condo/Strata
- Land size
- 0.14 acres
- Built in
- 2007
- Annual property taxes
- $5,578.64
- Parking
- 4 spaces · Attached Garage, RV, Oversize
- Days on market
- 197 days
Features & details
- Heating
- Heat Pump, Forced air, See remarks
- Cooling
- Central air conditioning, Heat Pump
- Basement
- Full
- Flooring
- Tile, Hardwood, Laminate, Carpeted
- Appliances
- Refrigerator, Range - Gas, Dishwasher, Washer & Dryer
- Exterior features
- Concrete, Other
- Lot features
- Irregular lot size, Central island, Balcony, Two Balconies
- Community features
- Family Oriented, Rentals Allowed
- View
- City view, Lake view, Mountain view, Valley view, View of water, View (panoramic)
- Architectural style
- Ranch
- Strata fee
- $100 / Monthly
What would this home cost you?
Based on the $1,169,000 asking price at a 5.00% example rate, semi-annual compounding.
Renanza Realty Inc. can represent you on this property — send an enquiry to arrange a private viewing.
Listing courtesy of Sotheby's International Realty Canada, Kelowna.
The listing data displayed here is provided in part by the Canadian Real Estate Association (CREA) through its Data Distribution Facility (DDF®) and is drawn from Boards and Associations across Canada. Information is deemed reliable but is not guaranteed accurate by CREA. The listings are held by brokerages other than Renanza Realty unless otherwise noted.
The trademarks REALTOR®, REALTORS® and the REALTOR® logo are controlled by CREA and identify real estate professionals who are members of CREA. The trademarks MLS®, Multiple Listing Service® and the associated logos identify professional services rendered by REALTOR® members of CREA to effect the purchase, sale and lease of real estate as part of a cooperative selling system.