
2960 MCLACHLIN ROAD
Beckwith, Ontario
MLS® X13831356
$849,900
- Status
- Active
- Property type
- House
- MLS® number
- X13831356
- Bedrooms
- 4
- Bathrooms
- 2
- Year built
- —
 1 / 50
Listing description
This character-filled 1840s settlement-style farmhouse sits on just over 80 acres of stunning meadows and private trails. Enjoy all the peace, quiet, and privacy of rural living on a paved road with natural gas, while staying super connected. The property is just 12 minutes to Smiths Falls, 15 minutes to Perth or Carleton Place, and an easy 35-minute drive to Kanata.
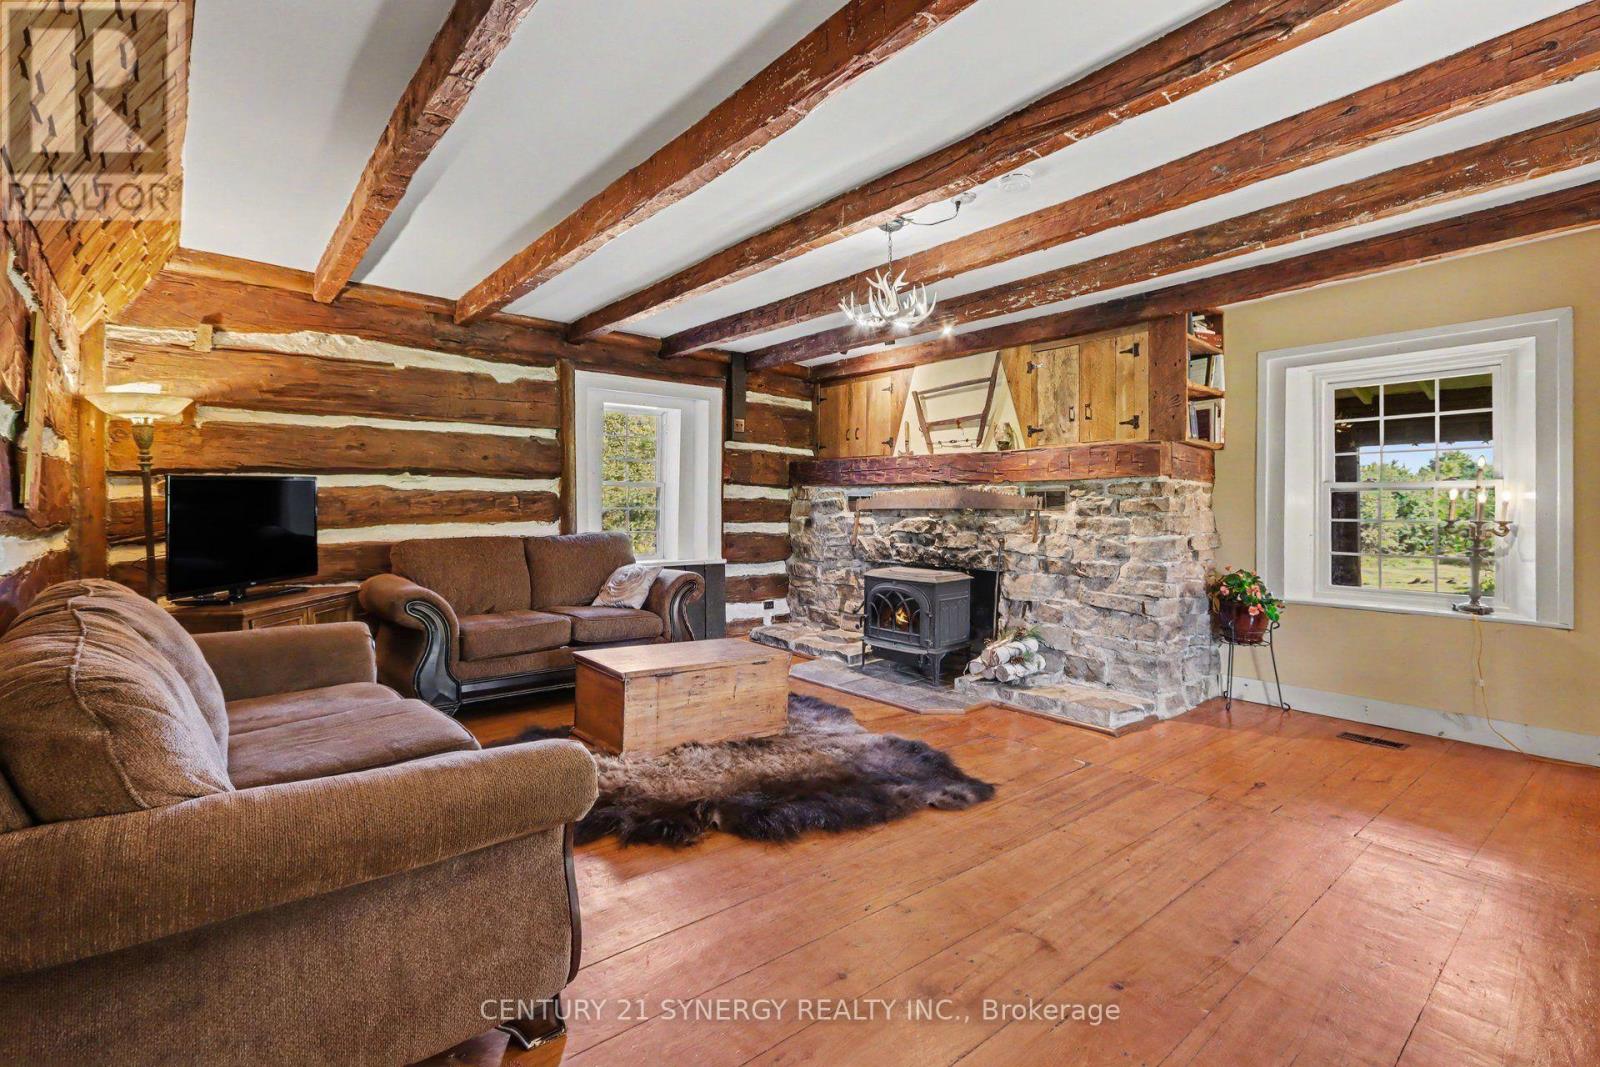
Inside, the home completely embraces its historic roots. The main floor features an authentic country kitchen with a huge pantry, a separate dining spot, and a cozy living room with a wood-burning fireplace and beautiful wide-plank floors. There are two flexible main-floor rooms (perfect for a home office or den), main-level laundry, and a 2-piece powder room.
Upstairs, you'll find two extra-large bedrooms and a full 4-piece bath. Classic spots to kick back include the front veranda and the screened porches overlooking the meadows. The outbuildings offer massive potential for hobbies or extra income.
The versatile barn comes with livestock stalls, a tack room, a workshop, and tons of storage, plus an awesome section ready to host rustic weddings and parties. There is also a separate double garage with its own workshop and a sweet upper-level bunkie-ideal for guests, a teen retreat. Oh, and the turn-key chicken coop is ready for a new flock!
Whether the interest is hiking, horseback riding, or ATVing, the endless trail network and wide-open spaces create a personal four-season playground. This unique homestead is ready for its next chapter!
Property summary
- MLS® number
- X13831356
- Property type
- Single Family
- Building type
- House
- Land size
- 1000 x 1675 FT ; all measurements apprx
- Annual property taxes
- $1,817.00
- Parking
- 8 spaces · Detached Garage, Garage
- Days on market
- 49 days
Features & details
- Heating
- Forced air, Natural gas
- Cooling
- None
- Basement
- Unfinished, N/A
- Appliances
- Washer, Refrigerator, Stove, Dryer, Water Treatment, Water Heater
- Exterior features
- Wood
- Lot features
- Irregular lot size, Country residential
What would this home cost you?
Based on the $849,900 asking price at a 5.00% example rate, semi-annual compounding.
Renanza Realty Inc. can represent you on this property — send an enquiry to arrange a private viewing.
Listing courtesy of CENTURY 21 SYNERGY REALTY INC., SMITH FALLS.
The listing data displayed here is provided in part by the Canadian Real Estate Association (CREA) through its Data Distribution Facility (DDF®) and is drawn from Boards and Associations across Canada. Information is deemed reliable but is not guaranteed accurate by CREA. The listings are held by brokerages other than Renanza Realty unless otherwise noted.
The trademarks REALTOR®, REALTORS® and the REALTOR® logo are controlled by CREA and identify real estate professionals who are members of CREA. The trademarks MLS®, Multiple Listing Service® and the associated logos identify professional services rendered by REALTOR® members of CREA to effect the purchase, sale and lease of real estate as part of a cooperative selling system.