
2960 EVERGREEN STREET
Abbotsford, British Columbia
MLS® R3164991
$2,399,999
- Status
- Active
- Property type
- House
- MLS® number
- R3164991
- Bedrooms
- 8
- Bathrooms
- 9
- Year built
- 2019
 1 / 40
Listing description
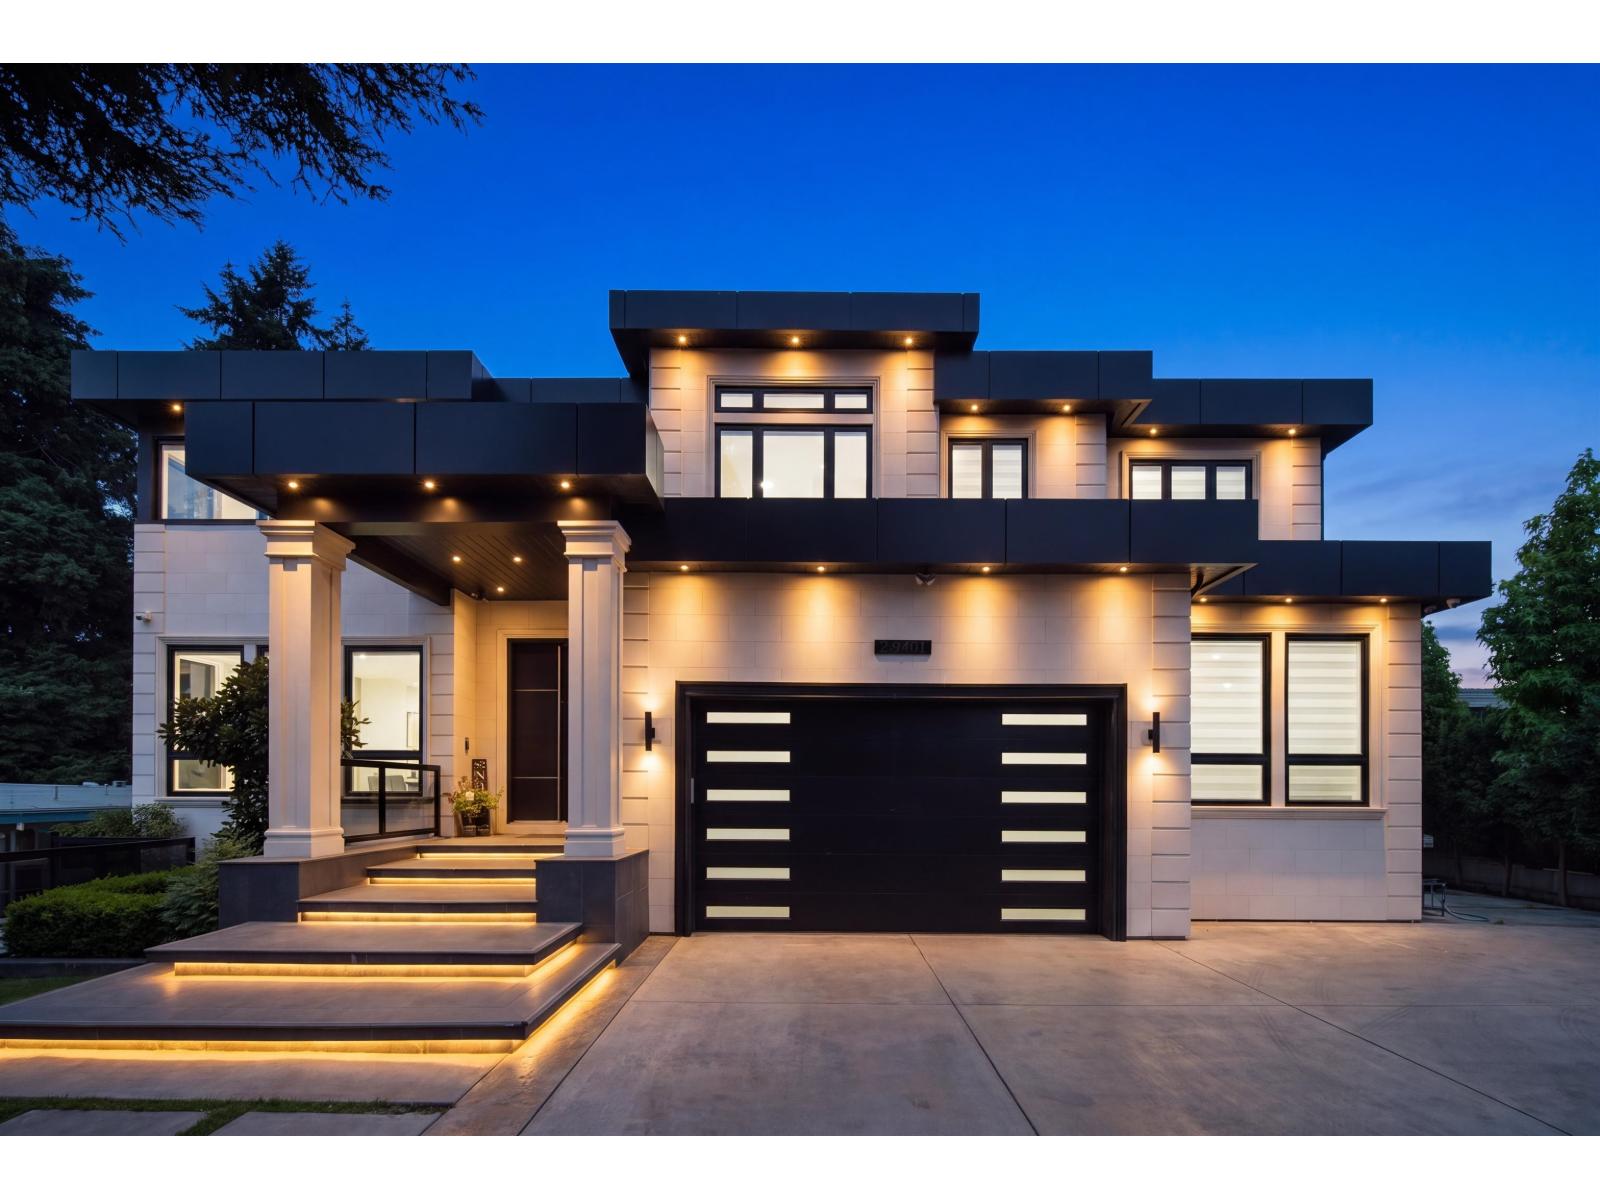
Introducing Evergreen's Paradise, a 2019-built modern estate and one of the Fraser Valley's most distinguished homes. Offering 8 bedrooms and 9 bathrooms across 7,113 sq ft on an expansive 9,265 sq ft lot. Inside, a floating timber staircase and two 3-sided fireplaces set a refined tone.
The kitchen features top-of-the-line Dacor appliances, complemented by a full spice kitchen. The main level flows to a private backyard retreat with a fully tiled pool, automated cover, spa, water feature, outdoor kitchen with BBQ, covered patio, and levelled garden. Upstairs, a 660+ sq ft solarium with full bifold doors creates a serene sanctuary, while an expansive rooftop patio offers sweeping city views.
Additional highlights include an office, media, games, and bar rooms, plus a LEGAL SUITE with separate entry. Control4 automation, premium security, A/C, radiant heat, double garage, parking for 8, plus dedicated suite parking at the front. OPEN HOUSE 1-4 PM SAT/SUN.
Property summary
- MLS® number
- R3164991
- Property type
- Single Family
- Building type
- House
- Square footage
- 7,113 sq ft
- Title
- Freehold
- Land size
- 9265 square feet
- Built in
- 2019
- Annual property taxes
- $9,943.13
- Parking
- 8 spaces · Garage, Other
- Days on market
- 1 day
Features & details
- Heating
- Radiant heat, Electric, Natural gas
- Cooling
- Air Conditioned
- Basement
- Finished, Full, Separate entrance
- Appliances
- Washer, Refrigerator, Hot Tub, Central Vacuum, Dishwasher, Stove, Dryer, Alarm System, Oven - Built-In, Wet Bar, Garage door opener
- View
- City view, Mountain view, Valley view
- Architectural style
- 3 Level
What would this home cost you?
Based on the $2,399,999 asking price at a 5.00% example rate, semi-annual compounding.
Renanza Realty Inc. can represent you on this property — send an enquiry to arrange a private viewing.
Listing courtesy of Sutton Premier Realty, Surrey.
The listing data displayed here is provided in part by the Canadian Real Estate Association (CREA) through its Data Distribution Facility (DDF®) and is drawn from Boards and Associations across Canada. Information is deemed reliable but is not guaranteed accurate by CREA. The listings are held by brokerages other than Renanza Realty unless otherwise noted.
The trademarks REALTOR®, REALTORS® and the REALTOR® logo are controlled by CREA and identify real estate professionals who are members of CREA. The trademarks MLS®, Multiple Listing Service® and the associated logos identify professional services rendered by REALTOR® members of CREA to effect the purchase, sale and lease of real estate as part of a cooperative selling system.