
296 ROUTE 200 ROUTE E
The Nation, Ontario
MLS® X13643766
$849,900
- Status
- Active
- Property type
- House
- MLS® number
- X13643766
- Bedrooms
- 5
- Bathrooms
- 5
- Year built
- —
 1 / 50
Listing description
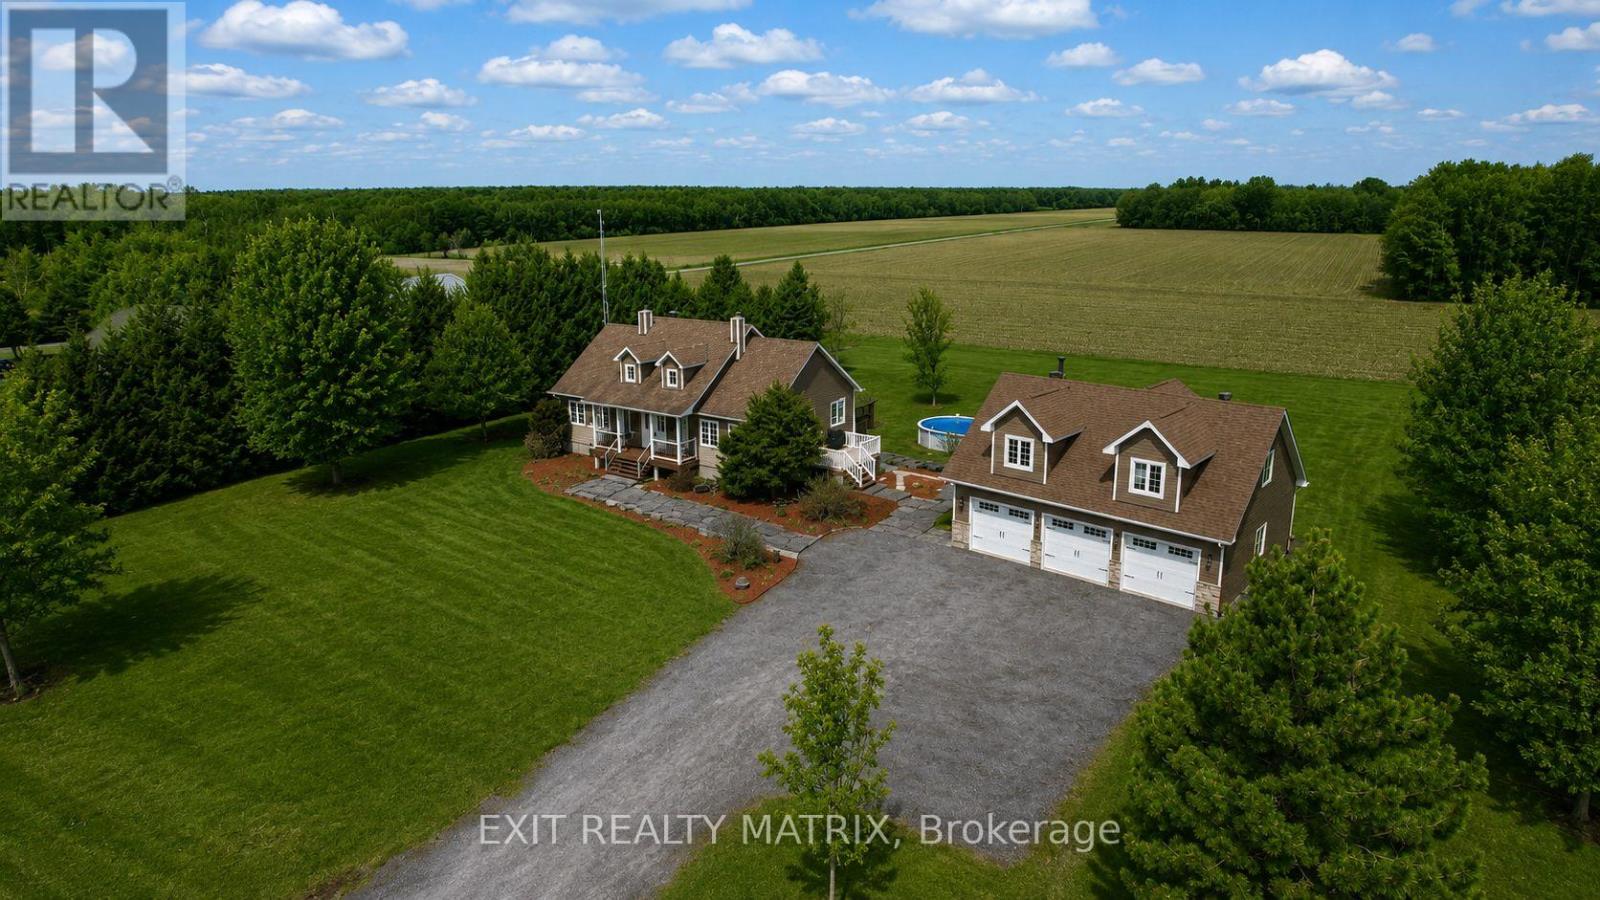
Welcome to your dream retreat-where lifestyle, privacy, and comfort come together on a breathtaking 1. 52-acre lot. This stunning home offers a thoughtfully designed open-concept main floor, featuring a cozy living room, elegant dining space, and a show-stopping kitchen complete with a large island, beautiful finishes, and bright windows that flood the space with natural light.
A door leads seamlessly to your outdoor oasis, perfect for entertaining or relaxing. The main level also features a convenient partial bath and a luxurious primary bedroom retreat with a walk-in closet and spa-inspired ensuite, showcasing a stand-up shower and corner tub. The fully finished lower level elevates this home even further, offering heated floors throughout, a spacious family room, laundry area, ample storage, and four bedrooms-three of which feature private ensuites and walkouts, ideal for extended family or guests.
Step outside and experience true country living with a fully landscaped yard, complete with a deck, charming front porch, firepit, above-ground pool, and a 12x12 gazebo-all surrounded by nature with no front or rear neighbours. The detached 3-car garage is a rare bonus, featuring heated floors, a loft, bathroom, and a rear garage door perfect for ATVs and snowmobiles, with excellent in-law suite potential. Located within walking distance to the stunning Larose Forest and just minutes from walking trails, ski trails, bike paths, and ATV/snowmobile routes, this property offers the perfect balance of peaceful living and outdoor adventure.
A truly one-of-a-kind property-don't miss your chance to call it home.
Property summary
- MLS® number
- X13643766
- Property type
- Single Family
- Building type
- House
- Title
- Freehold
- Land size
- 219.7 x 299.8 FT
- Annual property taxes
- $7,772.00
- Parking
- 10 spaces · Detached Garage, Garage
- Days on market
- 50 days
Features & details
- Heating
- Forced air, Propane
- Cooling
- Central air conditioning
- Basement
- Finished, Full, Walk out, N/A
- Appliances
- Washer, Refrigerator, Central Vacuum, Dishwasher, Stove, Dryer, Microwave, Water Treatment, Hood Fan, Window Coverings, Water Heater
- Exterior features
- Brick Facing
- Lot features
- Wooded area, Carpet Free, Gazebo, Sump Pump, In-Law Suite
- Community features
- School Bus, Community Centre
- Pool
- Above ground pool
- Architectural style
- Bungalow
What would this home cost you?
Based on the $849,900 asking price at a 5.00% example rate, semi-annual compounding.
Renanza Realty Inc. can represent you on this property — send an enquiry to arrange a private viewing.
Listing courtesy of EXIT REALTY MATRIX, EMBRUN.
The listing data displayed here is provided in part by the Canadian Real Estate Association (CREA) through its Data Distribution Facility (DDF®) and is drawn from Boards and Associations across Canada. Information is deemed reliable but is not guaranteed accurate by CREA. The listings are held by brokerages other than Renanza Realty unless otherwise noted.
The trademarks REALTOR®, REALTORS® and the REALTOR® logo are controlled by CREA and identify real estate professionals who are members of CREA. The trademarks MLS®, Multiple Listing Service® and the associated logos identify professional services rendered by REALTOR® members of CREA to effect the purchase, sale and lease of real estate as part of a cooperative selling system.