
296 FALLING GREEN Crescent
Kitchener, Ontario
MLS® 40870469
$1,049,900
- Status
- Active
- Property type
- House
- MLS® number
- 40870469
- Bedrooms
- 4
- Bathrooms
- 3
- Year built
- 2014
 1 / 51
Listing description
Welcome to 296 Falling Green Crescent! Welcome to this beautifully finished four-bedroom home in Kitchener’s desirable Wildflowers community! Featuring carpet-free living across three finished levels, elegant custom details, and a spacious backyard backing onto green space, this home offers the perfect blend of comfort, style, and nature.
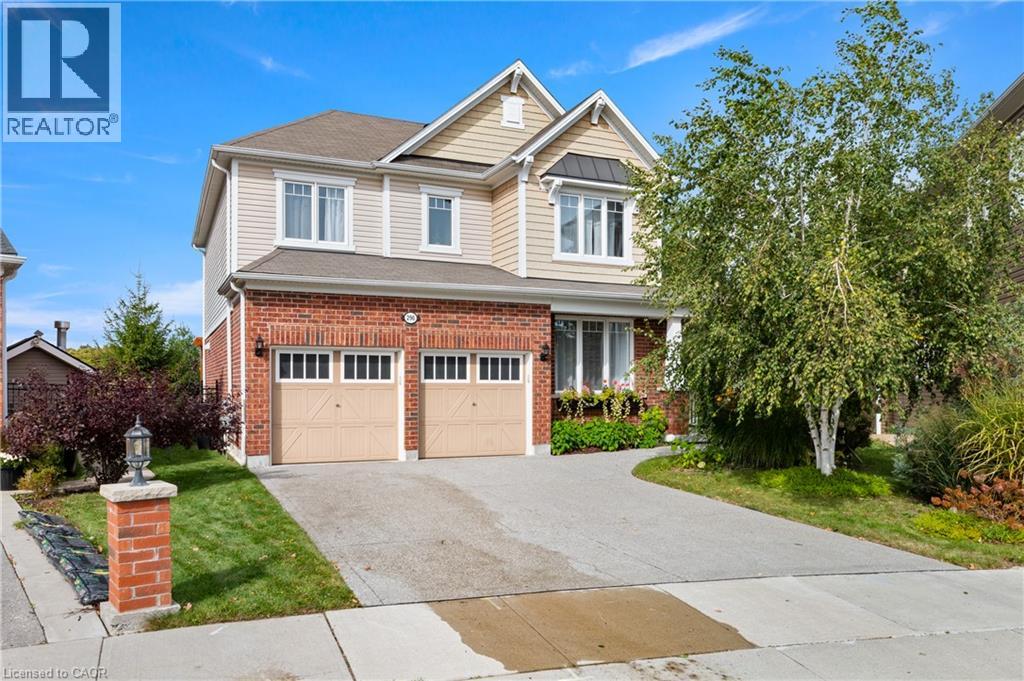
Check out our TOP 7 reasons why this home is the right fit for you. #7: PRIME LOCATION: Enjoy nearby trails, scenic ponds, playgrounds, the Cowan Recreation Centre, convenient shopping, and easy access to Highway 401. #6: CURB APPEAL: A combination of rich brickwork, warm neutral siding, and crisp white trim gives this home a polished exterior.
The double-wide exposed aggregate driveway adds even more convenience. #5: BRIGHT & AIRY MAIN FLOOR: Enjoy 9-foot ceilings, 8-foot doors, hardwood and tile flooring, crown moulding, a family room with gas fireplace and custom built-ins, plus convenient main-floor laundry and a powder room. #4: SPACIOUS KITCHEN: The stylish kitchen features granite countertops, stainless steel appliances, abundant cabinetry, a large island with breakfast bar and wine fridge, plus a study nook and direct deck access.
A separate formal dining room with custom millwork completes the space. #3: GREEN SPACE BACKYARD: Relax in your beautifully landscaped yard overlooking mature trees, forest, and nearby trails. The spacious deck, custom pergola swing bench, and BBQ gas hookup make outdoor living a pleasure.
#2: BEDROOMS & BATHROOMS: Four spacious bedrooms include a primary suite with walk-in closet and luxurious five-piece ensuite. A second five-piece bathroom, plus a charming built-in window-seat nook with storage, adds comfort and functionality. #1: FINISHED BASEMENT: Enjoy a carpet-free recreation room with fireplace, large windows, and pot lights, plus a separate den with built-in cabinetry, additional storage, a cold room and a 3pc rough in bath.
Property summary
- MLS® number
- 40870469
- Property type
- Single Family
- Building type
- House
- Square footage
- 2,875 sq ft
- Title
- Freehold
- Built in
- 2014
- Annual property taxes
- $7,396.00
- Parking
- 4 spaces · Attached Garage
- Days on market
- 9 days
Features & details
- Heating
- Forced air, Natural gas
- Cooling
- Central air conditioning
- Basement
- Partially finished, Full
- Appliances
- Washer, Refrigerator, Dishwasher, Stove, Dryer, Freezer, Central Vacuum - Roughed In, Window Coverings, Garage door opener, Microwave Built-in
- Exterior features
- Vinyl siding, Brick Veneer
- Lot features
- Backs on greenbelt, Conservation/green belt, Sump Pump, Automatic Garage Door Opener
- Architectural style
- Other
What would this home cost you?
Based on the $1,049,900 asking price at a 5.00% example rate, semi-annual compounding.
Renanza Realty Inc. can represent you on this property — send an enquiry to arrange a private viewing.
Listing courtesy of Re/Max Twin City Realty Inc., Waterloo.
The listing data displayed here is provided in part by the Canadian Real Estate Association (CREA) through its Data Distribution Facility (DDF®) and is drawn from Boards and Associations across Canada. Information is deemed reliable but is not guaranteed accurate by CREA. The listings are held by brokerages other than Renanza Realty unless otherwise noted.
The trademarks REALTOR®, REALTORS® and the REALTOR® logo are controlled by CREA and identify real estate professionals who are members of CREA. The trademarks MLS®, Multiple Listing Service® and the associated logos identify professional services rendered by REALTOR® members of CREA to effect the purchase, sale and lease of real estate as part of a cooperative selling system.