
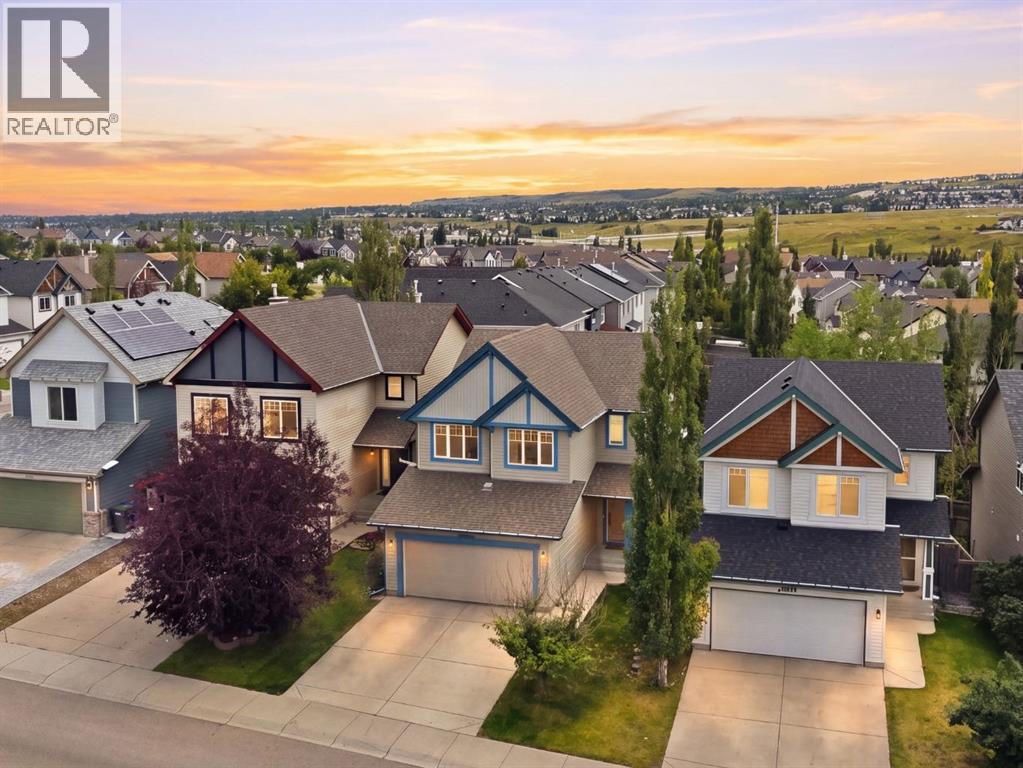
296 Evansbrooke Way NW
Calgary, Alberta
MLS® A2342967
$669,900
- Status
- Active
- Property type
- House
- MLS® number
- A2342967
- Bedrooms
- 4
- Bathrooms
- 4
- Year built
- 2005
 1 / 44
Listing description
Welcome to comfortable, move-in-ready family living in the heart of Evanston. Thoughtfully maintained and updated, this home offers a warm and functional layout with plenty of space for everyday life, family time and entertaining. The permitted developed basement creates the perfect additional living space for movie nights, a kids’ play area or hosting friends, while central A/C, an Ecobee smart thermostat, water softener, reverse osmosis system, newer appliances and a newer garage door opener add comfort and convenience.
Fresh paint, new LED lighting and numerous completed repairs provide added peace of mind, allowing you to simply move in and enjoy. Located close to schools, parks, pathways, shopping and everyday amenities, this is a welcoming family home in one of NW Calgary’s most popular communities. Come take a look with your favourite REALTOR® today!
Property summary
- MLS® number
- A2342967
- Property type
- Single Family
- Building type
- House
- Square footage
- 1,718 sq ft
- Title
- Freehold
- Land size
- 353 square meters
- Built in
- 2005
- Annual property taxes
- $4,465.00
- Parking
- 4 spaces · Attached Garage
- Days on market
- 3 days
Features & details
- Heating
- Forced air, Natural gas
- Cooling
- Central air conditioning
- Basement
- Finished, Full
- Flooring
- Hardwood, Carpeted, Ceramic Tile
- Appliances
- Washer, Refrigerator, Dishwasher, Stove, Dryer, Garburator, Garage door opener
- Exterior features
- Vinyl siding
- Lot features
- Closet Organizers, No Animal Home, No Smoking Home, Level, Gas BBQ Hookup
What would this home cost you?
Based on the $669,900 asking price at a 5.00% example rate, semi-annual compounding.
Renanza Realty Inc. can represent you on this property — send an enquiry to arrange a private viewing.
Listing courtesy of MaxWell Capital Realty, CALGARY.
The listing data displayed here is provided in part by the Canadian Real Estate Association (CREA) through its Data Distribution Facility (DDF®) and is drawn from Boards and Associations across Canada. Information is deemed reliable but is not guaranteed accurate by CREA. The listings are held by brokerages other than Renanza Realty unless otherwise noted.
The trademarks REALTOR®, REALTORS® and the REALTOR® logo are controlled by CREA and identify real estate professionals who are members of CREA. The trademarks MLS®, Multiple Listing Service® and the associated logos identify professional services rendered by REALTOR® members of CREA to effect the purchase, sale and lease of real estate as part of a cooperative selling system.