
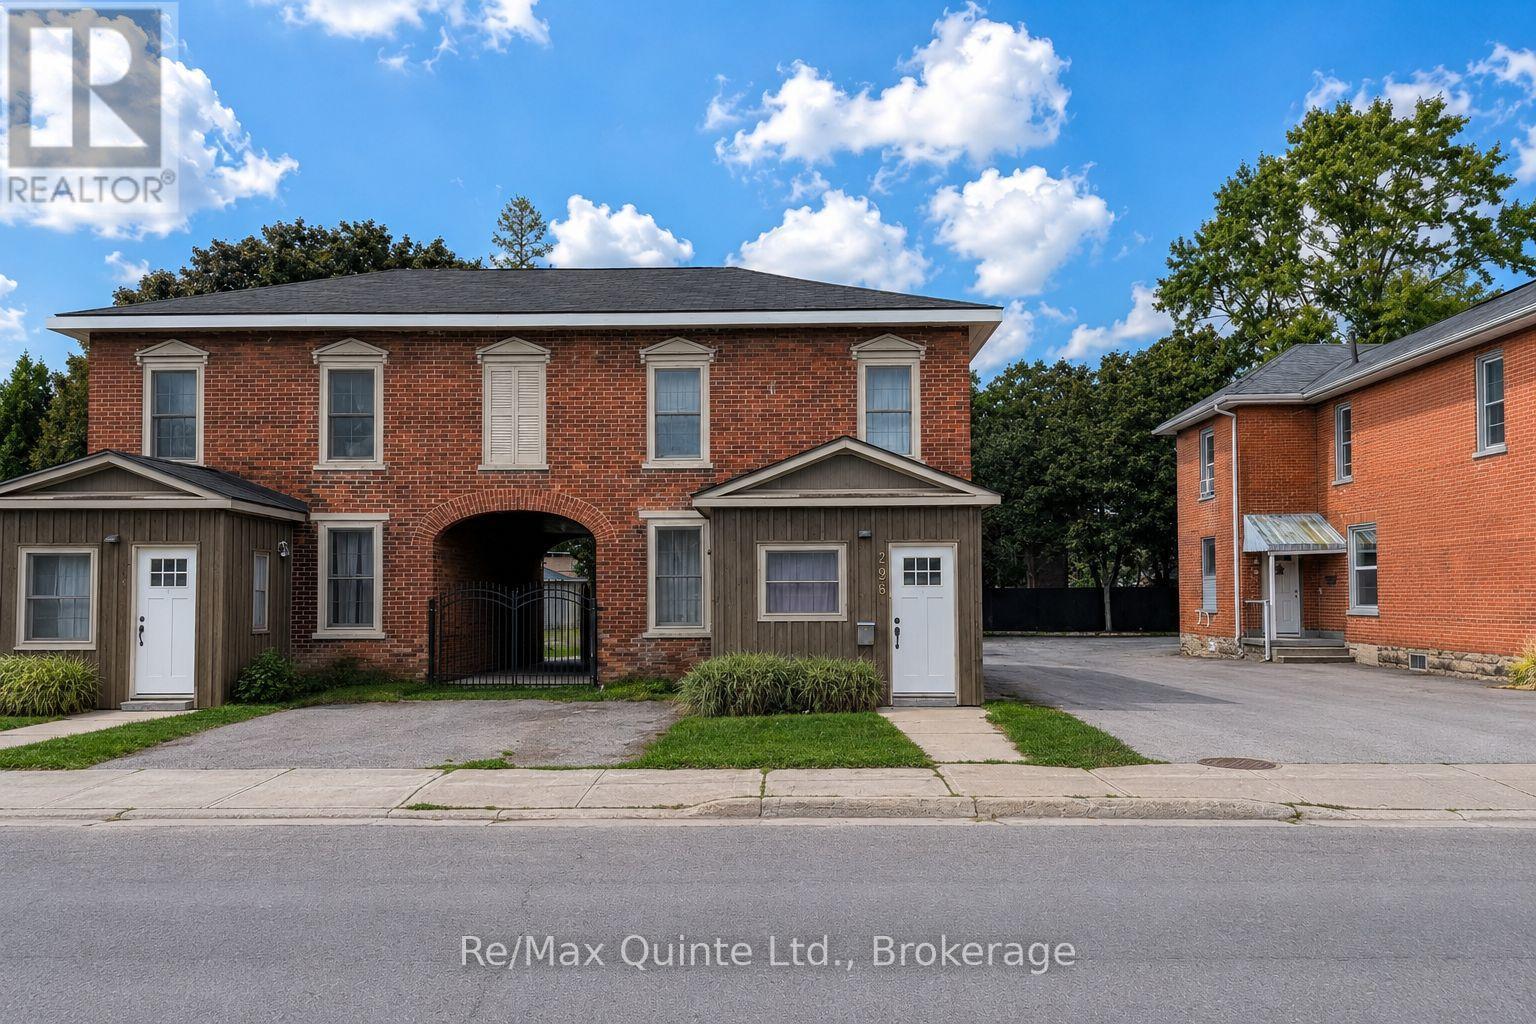
296 COLEMAN STREET
Belleville (Belleville Ward), Ontario
MLS® X13828590
$349,900
- Status
- Active
- Property type
- House
- MLS® number
- X13828590
- Bedrooms
- 3
- Bathrooms
- 2
- Year built
- —
 1 / 14
Listing description
This beautifully updated three-bedroom, two-bathroom semi-detached home is an excellent choice for first-time buyers, young families and investors alike. Fully renovated down to the studs in 2013, the property is essentially a modern home within a classic brick exterior. Major upgrades included new plumbing, electrical, spray-foam insulation, drywall, flooring, paint, windows and doors, offering comfort and peace of mind for years to come.
The home also features an upgraded kitchen, two beautifully renovated bathrooms and a spacious primary bedroom with a walk-in closet. Outside, you'll find a fully fenced, low-maintenance yard that offers plenty of space for children or pets and has been improved with a large storage shed. Additional updates include a new stove in 2024, a new hot water tank in 2025, laundry room renovated in 2023, and a new washer and dryer in 2025.
Move-in ready and thoughtfully updated-book your showing today!
Property summary
- MLS® number
- X13828590
- Property type
- Single Family
- Building type
- House
- Title
- Freehold
- Land size
- 24.3 x 100 FT
- Annual property taxes
- $1,867.89
- Parking
- 1 space · Attached Garage, Garage
- Days on market
- 3 days
Features & details
- Heating
- Forced air, Natural gas
- Cooling
- Wall unit
- Basement
- Crawl space
- Appliances
- Washer, Refrigerator, Stove, Dryer
- Exterior features
- Brick
- Lot features
- Carpet Free
What would this home cost you?
Based on the $349,900 asking price at a 5.00% example rate, semi-annual compounding.
Renanza Realty Inc. can represent you on this property — send an enquiry to arrange a private viewing.
Listing courtesy of Re/Max Quinte Ltd., Belleville.
The listing data displayed here is provided in part by the Canadian Real Estate Association (CREA) through its Data Distribution Facility (DDF®) and is drawn from Boards and Associations across Canada. Information is deemed reliable but is not guaranteed accurate by CREA. The listings are held by brokerages other than Renanza Realty unless otherwise noted.
The trademarks REALTOR®, REALTORS® and the REALTOR® logo are controlled by CREA and identify real estate professionals who are members of CREA. The trademarks MLS®, Multiple Listing Service® and the associated logos identify professional services rendered by REALTOR® members of CREA to effect the purchase, sale and lease of real estate as part of a cooperative selling system.