
#296 401 SOUTHFORK DR
Leduc, Alberta
MLS® E4504591
$215,000
- Status
- Active
- Property type
- House
- MLS® number
- E4504591
- Bedrooms
- 2
- Bathrooms
- 2
- Year built
- 2016
 1 / 52
Listing description
END UNIT! HARDWOOD & GRANITE! FRESHLY PAINTED!
IMMEDIATE POSSESSION! A terrific opportunity to own an original owner unit at the Rushes of Southfork! Decked out with the upgrades, this unique floor plan provides functional living w/ a character design.
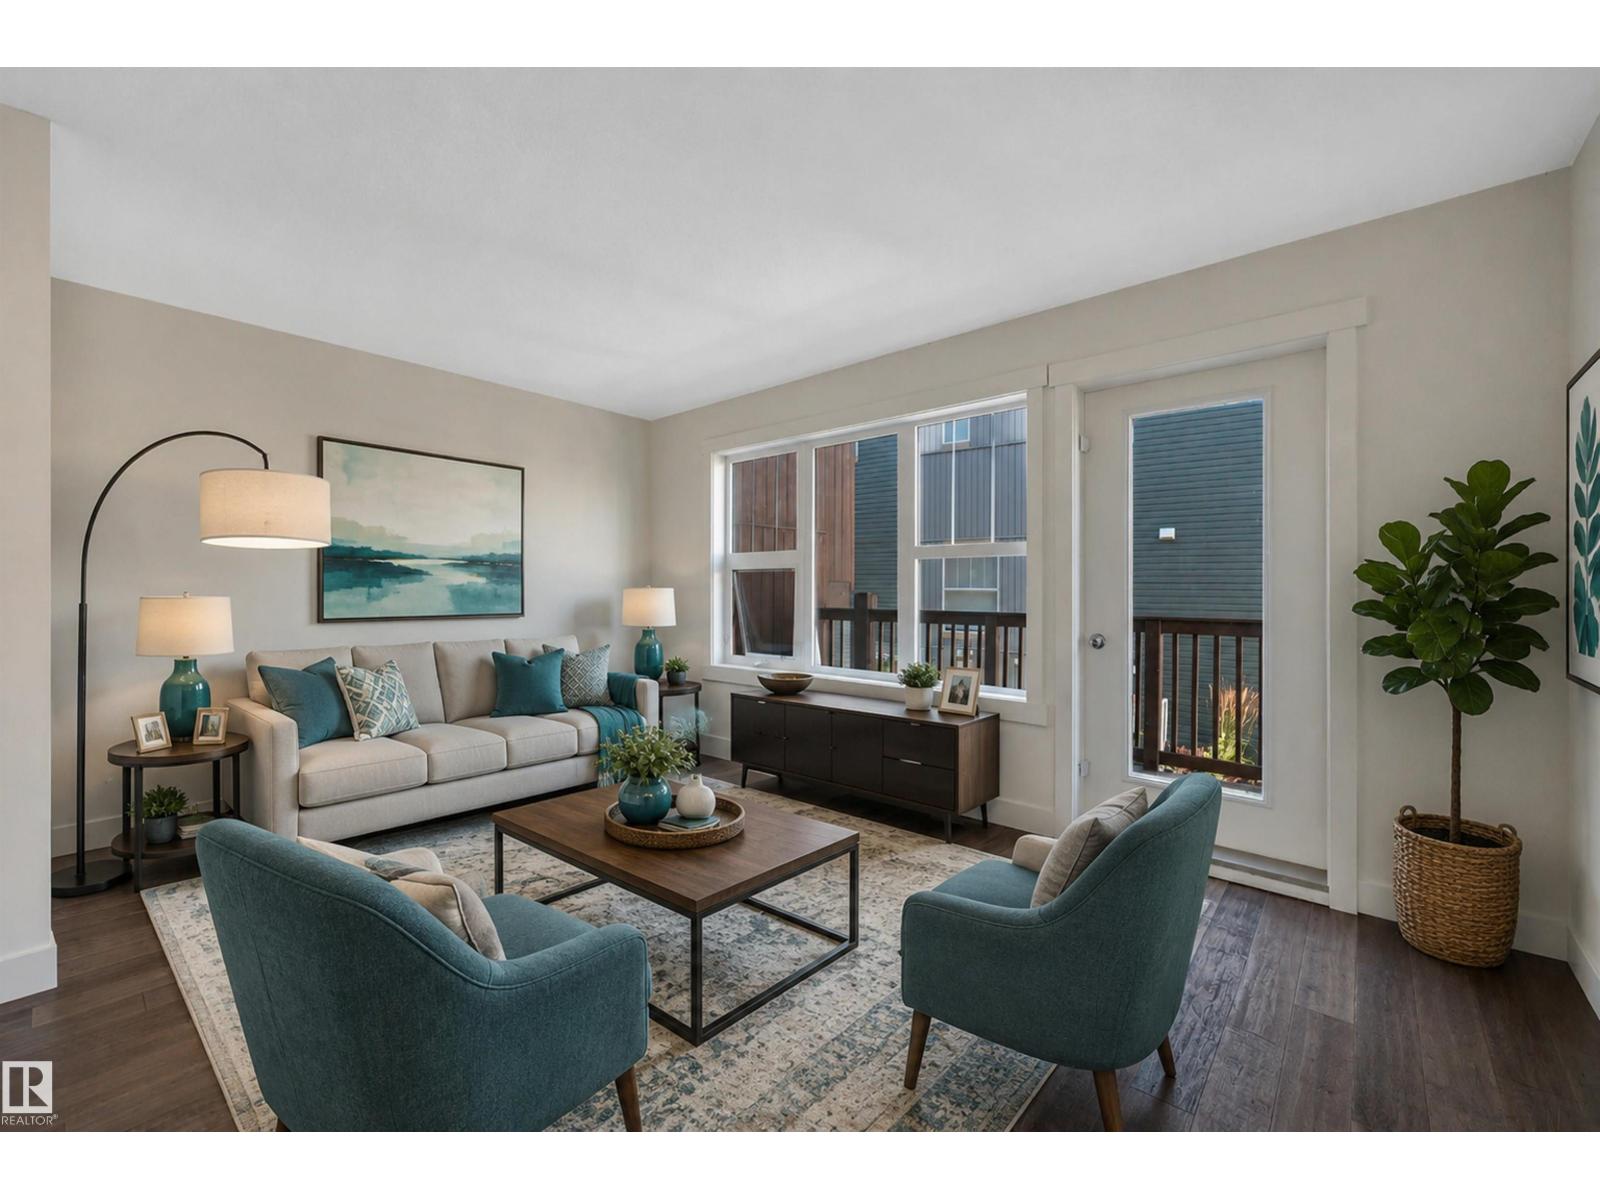
Split level entryway leads upstairs to an open concept main level galley kitchen / dining / living space. Large windows on either side for terrific natural lighting w/ deck access to the north. Engineered hardwood & granite countertops & stainless steel appliances provide an elegant touch!
Upstairs brings a spacious primary bedroom w/ walk in closet, storage, & 4 pce bath. The lower level has the 2nd bedroom, 3 pce bath, laundry, & storage; carpet & tile flooring. Condo fees of $316.
95 provides landscaping, snow removal, & more. Great property for the working professional or first steps into home ownership. A quick drive to the EIA & Hwy 2, Leduc Common, or LRC.
Call Southfork home! *Some photos virtually staged*
Property summary
- MLS® number
- E4504591
- Property type
- Single Family
- Building type
- Row / Townhouse
- Square footage
- 904 sq ft
- Title
- Condo/Strata
- Land size
- 185.81 square meters
- Built in
- 2016
- Days on market
- 54 days
Features & details
- Heating
- Forced air
- Basement
- Finished, Full
- Appliances
- Washer, Refrigerator, Dishwasher, Stove, Dryer
- Community features
- Public Swimming Pool
- Architectural style
- Bi-level
- Maintenance fee
- $335.97 / Monthly
What would this home cost you?
Based on the $215,000 asking price at a 5.00% example rate, semi-annual compounding.
Renanza Realty Inc. can represent you on this property — send an enquiry to arrange a private viewing.
Listing courtesy of RE/MAX Elite, Edmonton.
The listing data displayed here is provided in part by the Canadian Real Estate Association (CREA) through its Data Distribution Facility (DDF®) and is drawn from Boards and Associations across Canada. Information is deemed reliable but is not guaranteed accurate by CREA. The listings are held by brokerages other than Renanza Realty unless otherwise noted.
The trademarks REALTOR®, REALTORS® and the REALTOR® logo are controlled by CREA and identify real estate professionals who are members of CREA. The trademarks MLS®, Multiple Listing Service® and the associated logos identify professional services rendered by REALTOR® members of CREA to effect the purchase, sale and lease of real estate as part of a cooperative selling system.