
295449 8TH LINE
Amaranth, Ontario
MLS® X13819634
Price on request
- Status
- Active
- Property type
- House
- MLS® number
- X13819634
- Bedrooms
- 5
- Bathrooms
- 3
- Year built
- —
 1 / 32
Listing description
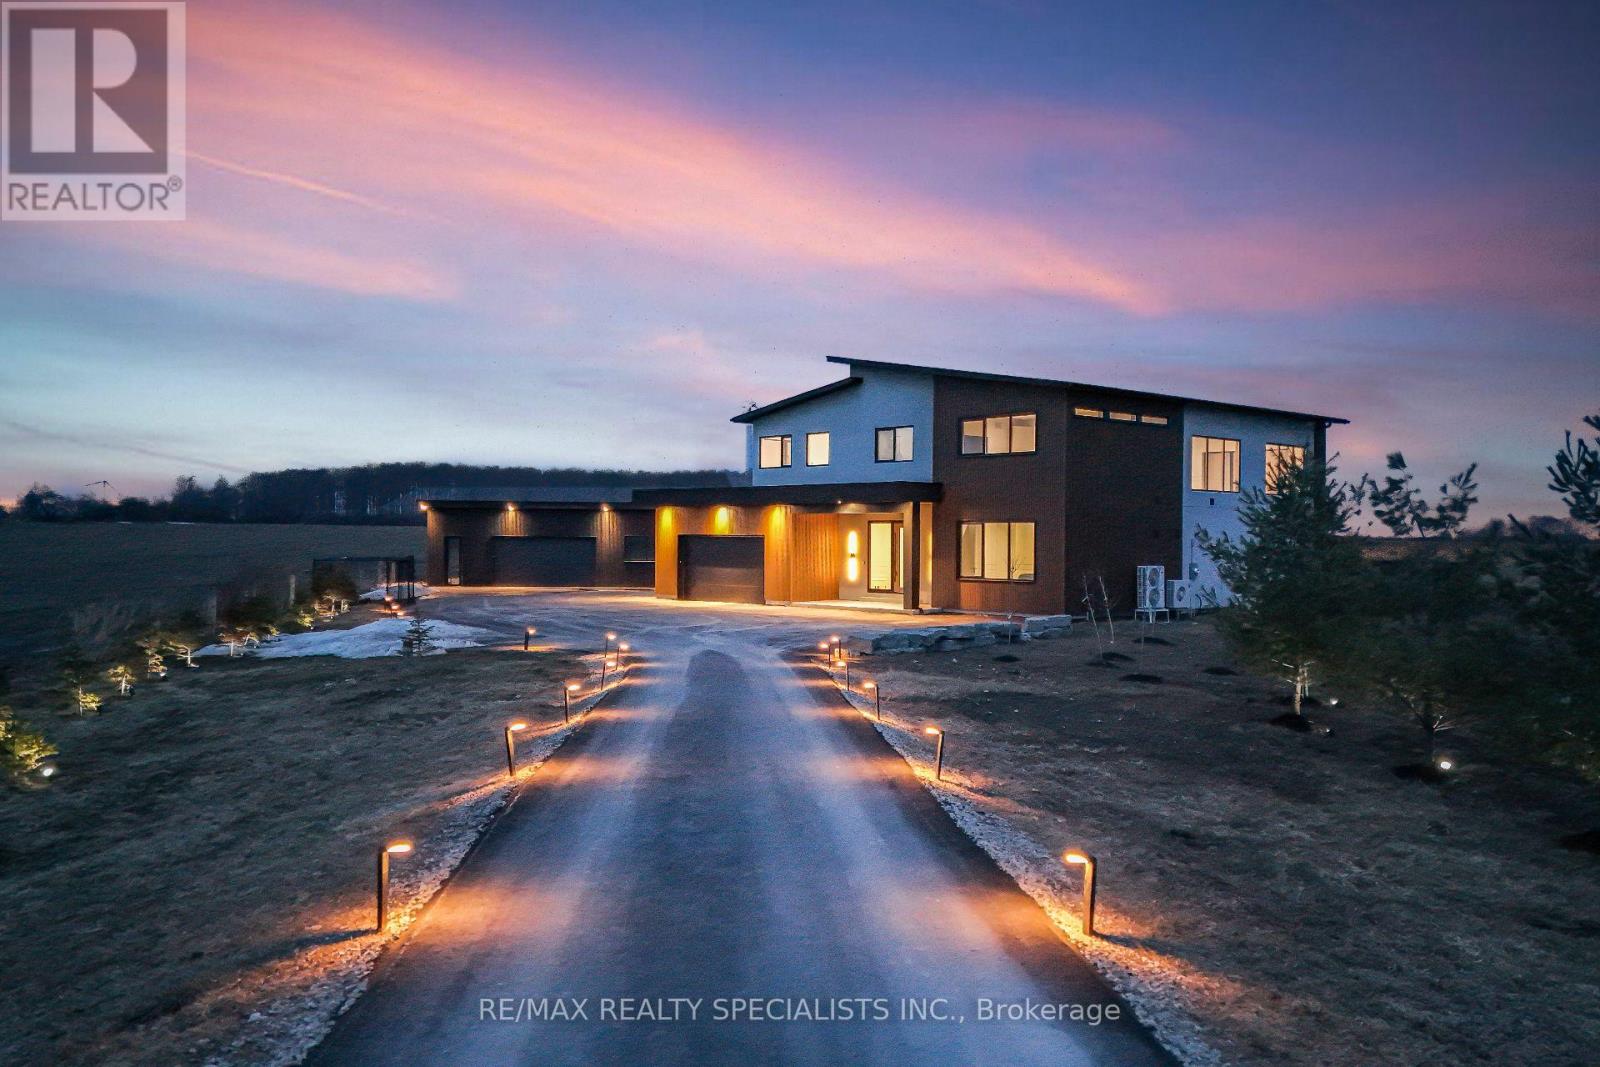
Stunning Luxury Brand-new (2025) custom-built Home set on a private and beautifully landscaped2. 5-acre lot. Designed with a sleek European aesthetic, this exceptional residence features10-ft ceilings, black-framed triple-pane European windows, and a striking 20-ft custom rock feature wall, artist-designed to create a dramatic focal point.
The open-concept layout is enhanced by a statement glass-railed staircase with integrated lighting. The chef-inspired kitchen showcases quartz waterfall countertops, porcelain backsplash, premium JennAir appliances, induction cooktop, and fully integrated fridge and dishwasher, complemented by a walk-in pantry and custom cabinetry. Seamless indoor-outdoor living with a walkout to a covered composite deck-ideal for entertaining or enjoying complete privacy.
Every detail in this home has been thoughtfully curated, with significant investment in high-end finishes and craftsmanship throughout-from premium hardware to custom design elements rarely found in comparable properties. A truly one-of-a-kind, turnkey modern estate offering exceptional quality, design, and value. A must-see to fully appreciate.
Property summary
- MLS® number
- X13819634
- Property type
- Single Family
- Building type
- House
- Title
- Freehold
- Land size
- 492.3 x 246.2 FT
- Annual property taxes
- $9,876.00
- Parking
- 30 spaces · Attached Garage, Garage
- Days on market
- 0 days
Features & details
- Heating
- Forced air, Propane
- Cooling
- Central air conditioning
- Basement
- Unfinished, N/A
- Appliances
- All, Water softener, Barbeque, Range, Oven - Built-In, Water Treatment, Garage door opener remote(s), Water Heater - Tankless
- Exterior features
- Stucco
- Lot features
- Open space, Flat site, Carpet Free
- View
- View
Renanza Realty Inc. can represent you on this property — send an enquiry to arrange a private viewing.
Listing courtesy of RE/MAX REALTY SPECIALISTS INC., BRAMPTON.
The listing data displayed here is provided in part by the Canadian Real Estate Association (CREA) through its Data Distribution Facility (DDF®) and is drawn from Boards and Associations across Canada. Information is deemed reliable but is not guaranteed accurate by CREA. The listings are held by brokerages other than Renanza Realty unless otherwise noted.
The trademarks REALTOR®, REALTORS® and the REALTOR® logo are controlled by CREA and identify real estate professionals who are members of CREA. The trademarks MLS®, Multiple Listing Service® and the associated logos identify professional services rendered by REALTOR® members of CREA to effect the purchase, sale and lease of real estate as part of a cooperative selling system.