
295 Viking Drive
Kamloops, British Columbia
MLS® 10398122
$920,000
- Status
- Active
- Property type
- House
- MLS® number
- 10398122
- Bedrooms
- 2
- Bathrooms
- 2
- Year built
- 1973
 1 / 58
Listing description
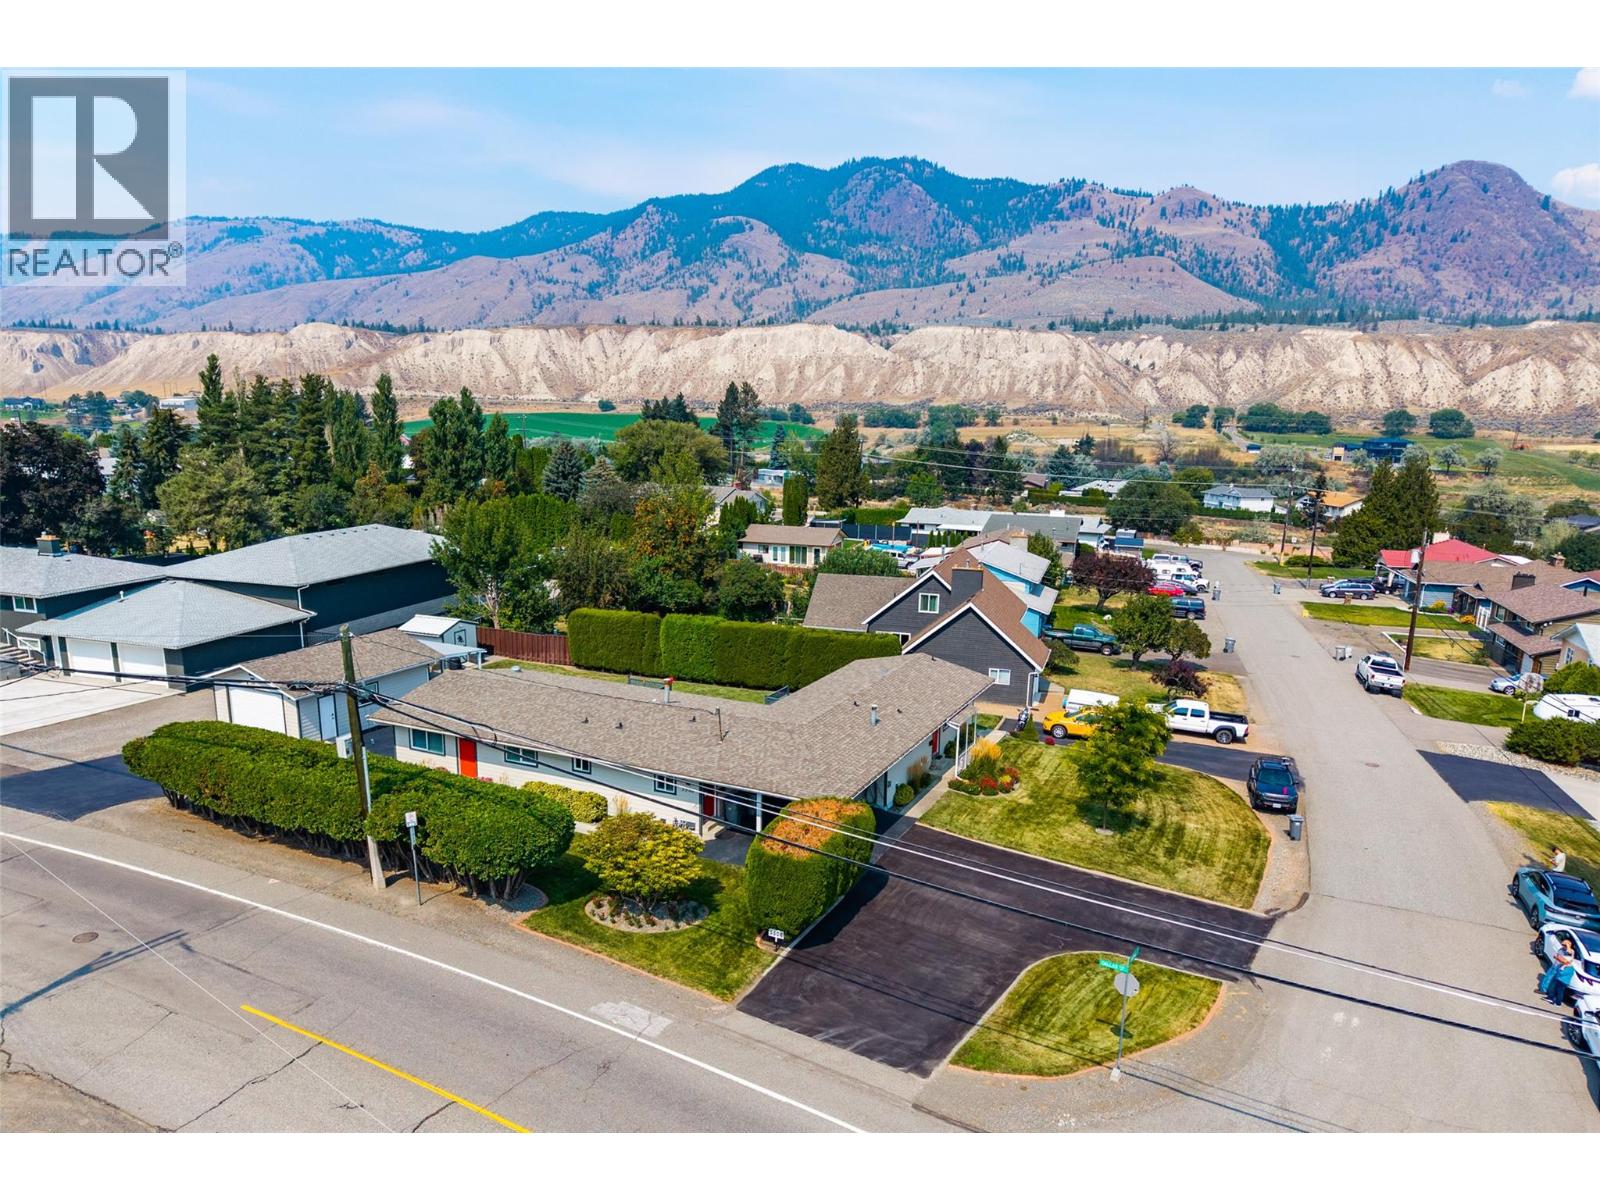
Unique designed home with income walk out suite on a corner lot in Dallas, offering separation between the two homes with an L-shaped layout and no shared walls. The primary side features over 1,200 sq. ft.
of beautifully updated living space with 2 bedrooms and 2 full bathrooms, including a 4-piece ensuite with a walk-in shower and double sinks. The bright, open main living area showcases stunning vaulted ceilings with exposed beams and a tongue-and-groove plank ceiling that continues throughout the home. The living room opens onto a private patio, while the kitchen features stainless steel appliances and stone countertops with convenient access to the dining area.
Main floor laundry adds to the functionality. New flooring, windows and trim make this home truly move-in ready. Downstairs offers a large storage room/workshop plus a crawl space extending across the footprint of both dwellings.
The separate ground-level unit has its own large driveway and features 1 bedroom, 1 bathroom, a bright living area, private patio and the same beautiful tongue-and-groove ceiling detail. Both units are completely independent with separate furnaces, hot water tanks and A/C systems. Outside has a detached garage with attached carport, along with additional parking beside and in front of the garage and another 2 car carport with access to 2 storage rooms with separate driveway access.
A rare opportunity offering flexibility, privacy and opportunity in a desirable location. All meas approx.
Property summary
- MLS® number
- 10398122
- Property type
- Single Family
- Building type
- House
- Square footage
- 1,947 sq ft
- Title
- Freehold
- Land size
- 0.31 acres
- Built in
- 1973
- Annual property taxes
- $5,702.00
- Parking
- 2 spaces · Detached Garage, Carport, Covered, Rear, RV, Additional Parking
- Days on market
- 8 days
Features & details
- Heating
- Forced air
- Cooling
- Central air conditioning
- Basement
- Crawl space
- Flooring
- Mixed Flooring
- Appliances
- Refrigerator, Range - Electric, Dishwasher, Microwave, Washer/Dryer Stack-Up
- Architectural style
- Ranch
What would this home cost you?
Based on the $920,000 asking price at a 5.00% example rate, semi-annual compounding.
Renanza Realty Inc. can represent you on this property — send an enquiry to arrange a private viewing.
Listing courtesy of Royal LePage Westwin Realty, Kamloops.
The listing data displayed here is provided in part by the Canadian Real Estate Association (CREA) through its Data Distribution Facility (DDF®) and is drawn from Boards and Associations across Canada. Information is deemed reliable but is not guaranteed accurate by CREA. The listings are held by brokerages other than Renanza Realty unless otherwise noted.
The trademarks REALTOR®, REALTORS® and the REALTOR® logo are controlled by CREA and identify real estate professionals who are members of CREA. The trademarks MLS®, Multiple Listing Service® and the associated logos identify professional services rendered by REALTOR® members of CREA to effect the purchase, sale and lease of real estate as part of a cooperative selling system.