
295 KING STREET N
New Tecumseth (Alliston), Ontario
MLS® N13817924
$998,888
- Status
- Active
- Property type
- House
- MLS® number
- N13817924
- Bedrooms
- 5
- Bathrooms
- 4
- Year built
- —
 1 / 51
Listing description
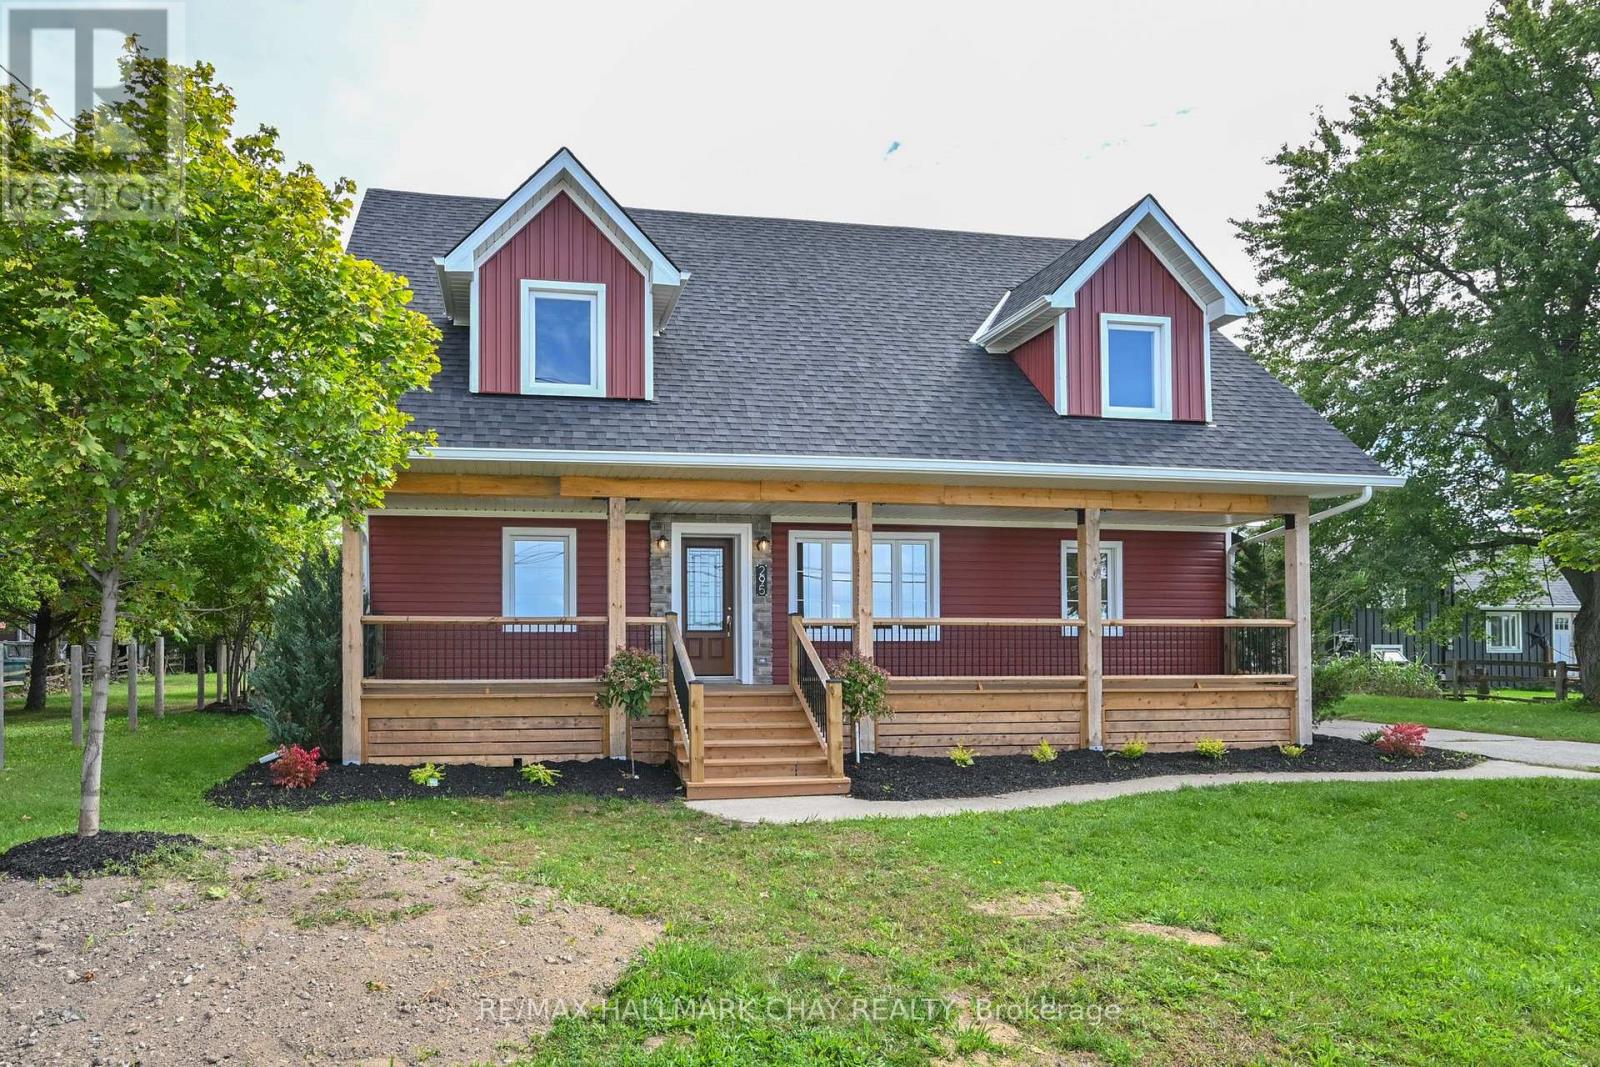
COUNTRY LIVING IN TOWN! Discover this exceptional, fully legal registered duplex set on an incredible 1/3-acre, tree-lined lot offering space, privacy, versatility and convenience. With approximately 2,500 sq.
ft. of living space, an 800 sq. ft.
detached shop, generous parking and separate utilities, this property is truly one-of-a-kind. The spacious 3-bedroom, 3-bathroom primary unit features a bright open-concept main floor with gourmet kitchen, oversized island and excellent entertaining space. Enjoy western views from the covered front porch, plus a rear deck and patio for outdoor living.
Upstairs offers a generous primary retreat with ensuite, his-and-hers vanities and walk-in closet, two oversized bedrooms with large closets, upper-level laundry and abundant storage. The separate Ground Level 2-bedroom, 1-bathroom unit offers excellent flexibility for extended family, guests or rental income. It features its own entrance, open-concept kitchen/living area, large bedrooms, generous closets, laundry and private patio.
Both units have separate gas, hydro, furnaces and A/C. The open basement provides substantial additional storage. Outside, the impressive 800 sq.
ft. , 16-ft-high detached shop features a loft, separate gas and hydro, 14' x 14' overhead door and water/sewer rough-ins. A separate 10' x 10' garden shed with loft sits on its own concrete pad.
Parking for approximately 10 vehicles provides plenty of room for guests, equipment, work or recreation. A rare opportunity combining the privacy and space of a country setting with the convenience of being right in town. Perfect for multi-generational living, rental income, business use or those simply looking for an exceptional property with room to grow!
Property summary
- MLS® number
- N13817924
- Property type
- Single Family
- Building type
- House
- Title
- Freehold
- Land size
- 100 x 166.5 FT
- Annual property taxes
- $3,478.00
- Parking
- 16 spaces · Detached Garage, Garage
- Days on market
- 2 days
Features & details
- Heating
- Forced air, Natural gas
- Cooling
- Central air conditioning
- Basement
- Unfinished, N/A
- Appliances
- Two stoves, Two Refrigerators
- Exterior features
- Stone, Vinyl siding
- Lot features
- Carpet Free, Guest Suite
What would this home cost you?
Based on the $998,888 asking price at a 5.00% example rate, semi-annual compounding.
Renanza Realty Inc. can represent you on this property — send an enquiry to arrange a private viewing.
Listing courtesy of RE/MAX HALLMARK CHAY REALTY, ALLISTON.
The listing data displayed here is provided in part by the Canadian Real Estate Association (CREA) through its Data Distribution Facility (DDF®) and is drawn from Boards and Associations across Canada. Information is deemed reliable but is not guaranteed accurate by CREA. The listings are held by brokerages other than Renanza Realty unless otherwise noted.
The trademarks REALTOR®, REALTORS® and the REALTOR® logo are controlled by CREA and identify real estate professionals who are members of CREA. The trademarks MLS®, Multiple Listing Service® and the associated logos identify professional services rendered by REALTOR® members of CREA to effect the purchase, sale and lease of real estate as part of a cooperative selling system.