
295 Jarvis Glen Close
Jarvis Bay, Alberta
MLS® A2296876
$1,689,000
- Status
- Active
- Property type
- House
- MLS® number
- A2296876
- Bedrooms
- 6
- Bathrooms
- 5
- Year built
- 2006
 1 / 39
Listing description
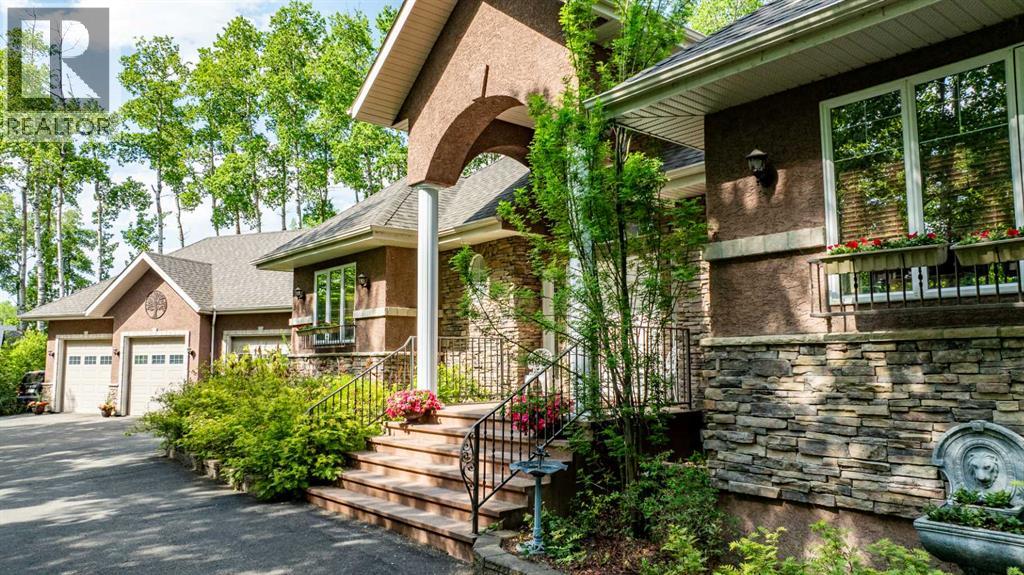
Welcome to an extraordinary lakeside-inspired estate where luxury, scale, and lifestyle collide in the most unforgettable way—without the premium of waterfront prices. This one-of-a-kind residence offers an astounding 5,466. 45 sq ft of fully developed living space, designed for those who expect nothing less than exceptional.
From the moment you arrive through one of the two gated entrances, you’re greeted by a sense of grandeur that only a home of this caliber can deliver. A stunning grand foyer, soaring ceilings, and a dazzling chandelier set the tone for what lies ahead—refined elegance paired with bold architectural presence. Rich hardwood floors, striking stonework, and five gas fireplaces create warmth and sophistication throughout.
The main level is nothing short of spectacular, featuring three distinct sitting rooms, each anchored by its own gas fireplace—perfect for entertaining or unwinding in style. One of these spaces is truly breathtaking, showcasing floor-to-ceiling windows that flood the home with natural light and bring the outdoors in. At the heart of the home, the primary retreat is fit for royalty—a lavish sanctuary complete with a spa-inspired ensuite featuring a deep soaker tub, and your very own built-in dry sauna for the ultimate in relaxation.
With 6 spacious bedrooms and 4. 5 bathrooms, this home effortlessly accommodates large families. Storage is abundant, and every inch of this home has been thoughtfully designed for both comfort and function.
Step outside and experience your own private oasis—three expansive decks, a hot tub, and a beautifully treed yard offering unmatched privacy, all set on a desirable corner lot. The oversized triple car garage ensures there’s room for vehicles, toys, and more. And then… there’s the basement......
An entertainer’s dream that rivals a luxury resort—this fully developed lower level is pure indulgence. Featuring a home theatre, pool table area, foosball, dart board, and a dedicated poker space, it’s your own personal Vegas-style escape. The custom bar, complete with intricate woodwork, two fridges, and a dishwasher, elevates every gathering.
With three additional bedrooms and two 5-piece bathrooms, guests and family alike will never want to leave. This is more than a home—it’s an experience. A statement.
A rare opportunity to own a property that offers the luxury lake lifestyle without compromise. Live grand. Entertain boldly.
Own the extraordinary.
Property summary
- MLS® number
- A2296876
- Property type
- Single Family
- Building type
- House
- Square footage
- 2,782 sq ft
- Title
- Freehold
- Land size
- 32613 square feet
- Built in
- 2006
- Annual property taxes
- $6,000.00
- Parking
- 10 spaces · Attached Garage
- Days on market
- 163 days
Features & details
- Heating
- Forced air, Natural gas
- Cooling
- None
- Basement
- Finished, Full
- Flooring
- Tile, Hardwood, Carpeted
- Appliances
- Refrigerator, Cooktop - Gas, Dishwasher, Wine Fridge, Oven, Microwave, Window Coverings, Garage door opener, Washer & Dryer
- Exterior features
- Stucco
- Lot features
- Cul-de-sac, Treed, Wet bar, French door, Closet Organizers, No Smoking Home, Level, Gazebo, Sauna, Gas BBQ Hookup
- Community features
- Lake Privileges, Fishing
- Architectural style
- Bungalow
What would this home cost you?
Based on the $1,689,000 asking price at a 5.00% example rate, semi-annual compounding.
Renanza Realty Inc. can represent you on this property — send an enquiry to arrange a private viewing.
Listing courtesy of Century 21 Maximum, Red Deer.
The listing data displayed here is provided in part by the Canadian Real Estate Association (CREA) through its Data Distribution Facility (DDF®) and is drawn from Boards and Associations across Canada. Information is deemed reliable but is not guaranteed accurate by CREA. The listings are held by brokerages other than Renanza Realty unless otherwise noted.
The trademarks REALTOR®, REALTORS® and the REALTOR® logo are controlled by CREA and identify real estate professionals who are members of CREA. The trademarks MLS®, Multiple Listing Service® and the associated logos identify professional services rendered by REALTOR® members of CREA to effect the purchase, sale and lease of real estate as part of a cooperative selling system.