
295 BRANT ROAD
Brant (South Dumfries), Ontario
MLS® X13831352
$1,950,000
- Status
- Active
- Property type
- House
- MLS® number
- X13831352
- Bedrooms
- 5
- Bathrooms
- 3
- Year built
- —
 1 / 40
Listing description
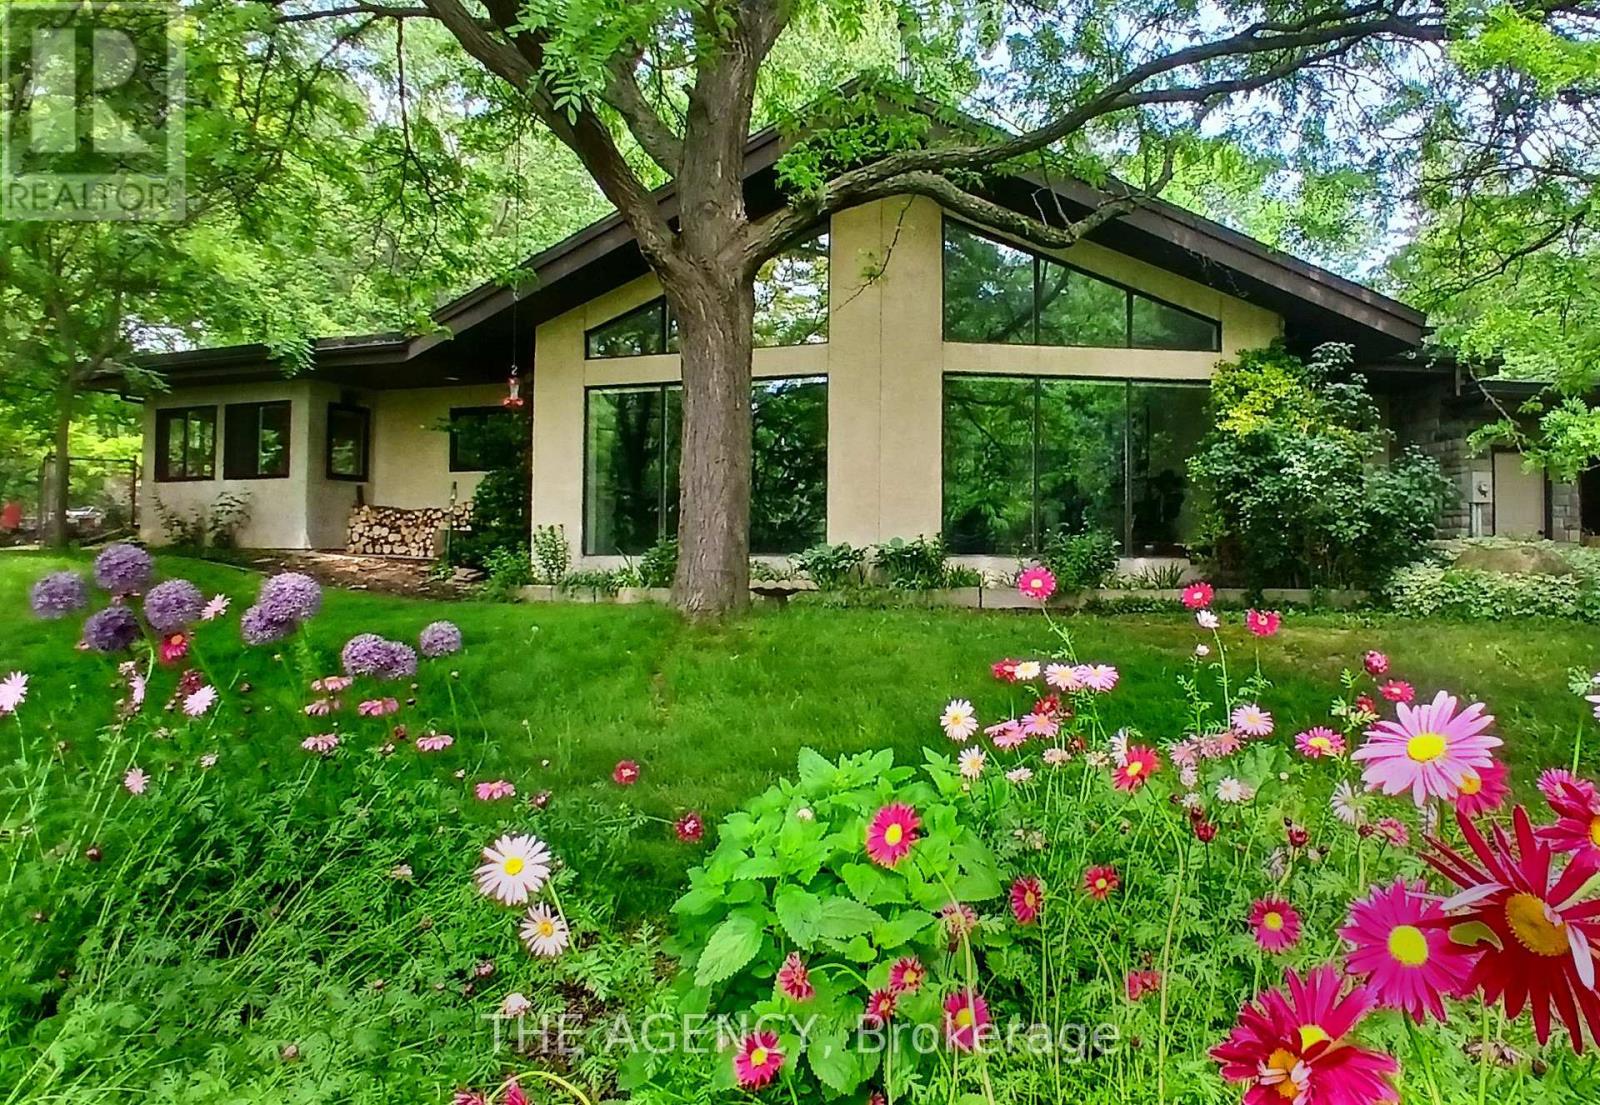
Eleven private acres of mature forest, open parkland, and winding wilderness trails, home to deer, birds, and all the wildlife you'd hope to see out your window. Set well back from the road with no neighbours in sight, this custom-built 4,000 sq. ft.
home has 5+1 bedrooms and cathedral windows that bring the landscape indoors. Inside, you'll find quartz countertops, generous bedrooms, and a soaker tub for unwinding. A cold-climate heat pump, superior insulation, and newer roofing keep utility costs remarkably low.
The full in-law suite is flexible. It was previously tenanted at $2,050 per month and now operates as a successful Airbnb. Keep it as a mortgage helper, or use it as multigenerational living space, a home office, or a storefront.
Outside, a Koi pond with a rock waterfall, a pergola, and a patio make a peaceful spot for morning coffee or evening gatherings. Development potential adds long-term upside. You're one hour from the GTA and minutes from Cambridge, Brantford, and Kitchener-Waterloo, so you get country seclusion with the city close by.
Acreage, privacy, and income potential at this price are hard to come by.
Property summary
- MLS® number
- X13831352
- Property type
- Single Family
- Building type
- House
- Title
- Freehold
- Land size
- 564 x 967.9 FT ; 967.85ftx412.77ft x1018.34ftx566.13ft
- Annual property taxes
- $7,720.27
- Parking
- 7 spaces · Garage
- Days on market
- 3 days
Features & details
- Heating
- Baseboard heaters, Electric, Wood, Other
- Cooling
- Central air conditioning
- Basement
- None
- Flooring
- Tile, Carpeted
- Appliances
- Washer, Refrigerator, Water softener, Central Vacuum, Dishwasher, Stove, Dryer, Microwave, Hood Fan, Garage door opener remote(s), Water Heater
- Exterior features
- Stone, Stucco
- Lot features
- Level lot, Wooded area, Irregular lot size, Sloping, Partially cleared, Conservation/green belt, Level, Gazebo, In-Law Suite
- Architectural style
- Bungalow
What would this home cost you?
Based on the $1,950,000 asking price at a 5.00% example rate, semi-annual compounding.
Renanza Realty Inc. can represent you on this property — send an enquiry to arrange a private viewing.
Listing courtesy of THE AGENCY, TORONTO.
The listing data displayed here is provided in part by the Canadian Real Estate Association (CREA) through its Data Distribution Facility (DDF®) and is drawn from Boards and Associations across Canada. Information is deemed reliable but is not guaranteed accurate by CREA. The listings are held by brokerages other than Renanza Realty unless otherwise noted.
The trademarks REALTOR®, REALTORS® and the REALTOR® logo are controlled by CREA and identify real estate professionals who are members of CREA. The trademarks MLS®, Multiple Listing Service® and the associated logos identify professional services rendered by REALTOR® members of CREA to effect the purchase, sale and lease of real estate as part of a cooperative selling system.