
2947 HAMMOND ROAD
Mississauga (Sheridan), Ontario
MLS® W14167608
$3,995/mo
- Status
- Active
- Property type
- House
- MLS® number
- W14167608
- Bedrooms
- 4
- Bathrooms
- 4
- Year built
- —
 1 / 50
Listing description
welcome to this wonderful 4 BED 4 BATH family home in highly desirable Sherwood Forest community. The main floor features 9' ceiling, formal living room with double French door. separate dining room and a generous family room with the three sided gas fireplace.
The bright kitchen offers tons of storage space, gas stove, S/S appliances, breakfast bar and separate large breakfast area with a walk out to a private backyard oasis with the new stone patio perfect for family gatherings and relaxation outdoor. A main floor office with French door is ideal for working from home. Large laundry room located on main floor with direct access to the double car garage add everyday functionality.
Second floor features spacious primary bedroom with double door entry his/her closet and a 5 piece ensuite with soaker tub and double sink vanity. A second bedroom includes it's own 4 piece ensuite, while two additional generous size bedroom share a main 4 piece bathroom. Large skylight brings natural light to the upper level.
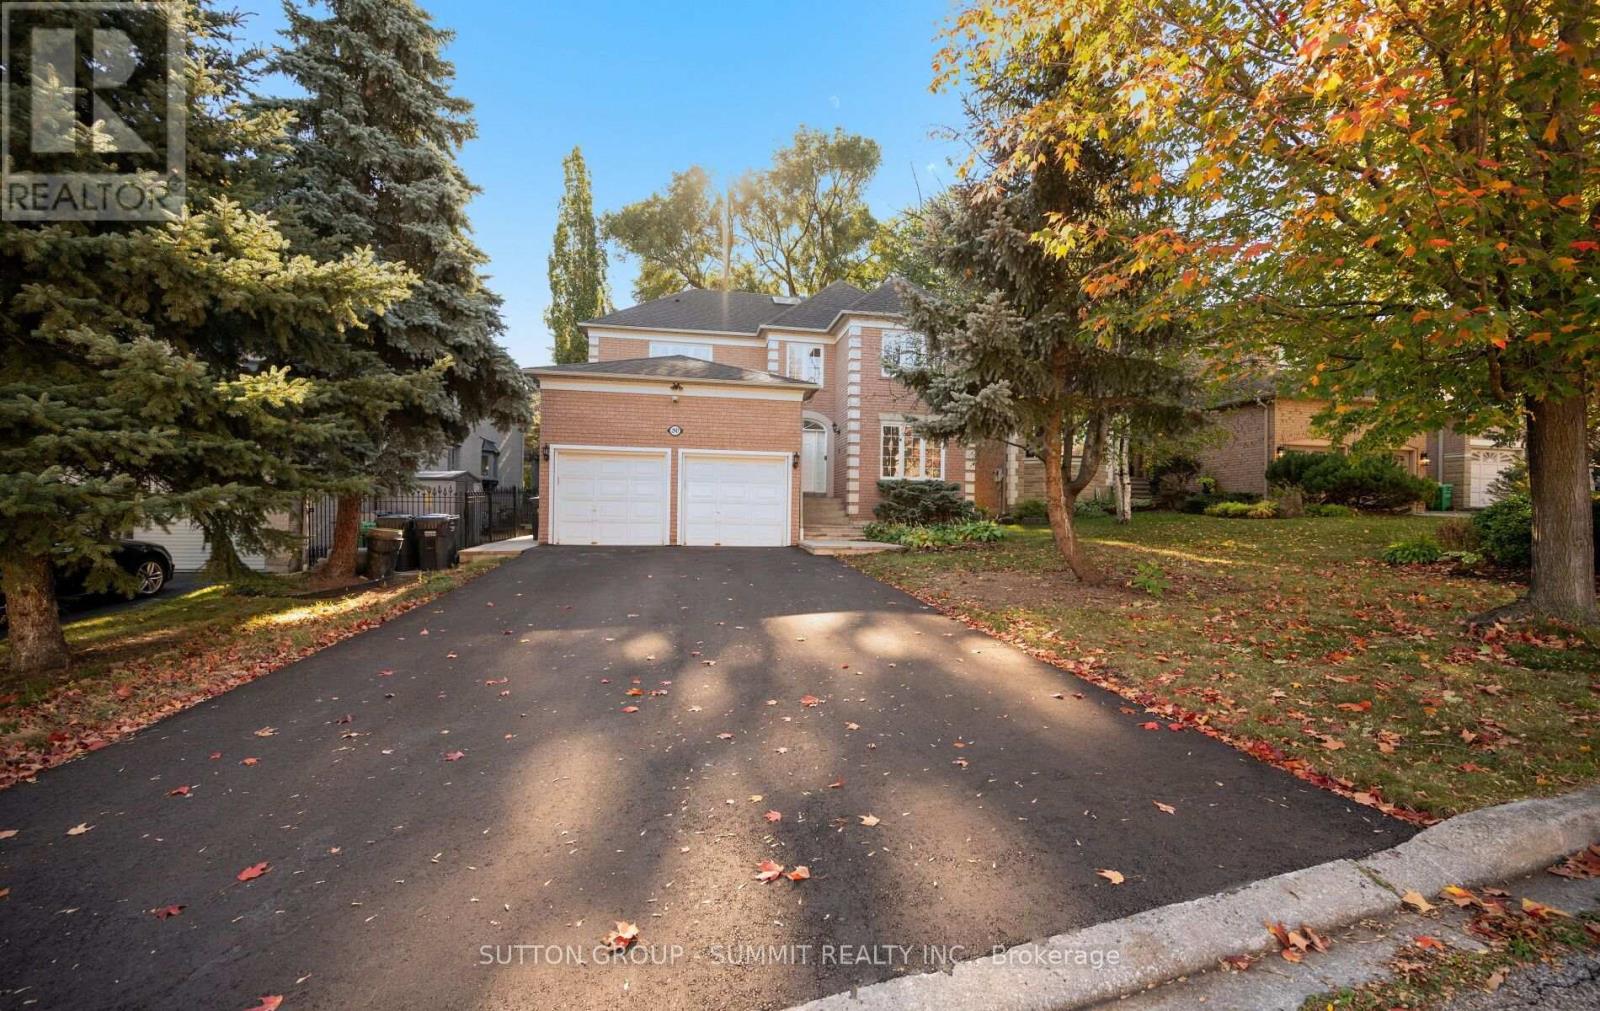
Tenant pays all utilities. Excellent curb appeal of the home, double driveway with no sidewalk, private backyard, an unfinished basement offering plenty of storage. Great location, walk to parks (Dean Henderson Memorial Park), shopping (Sheridan Mall, South Common Mall), transit, Clarkson GO, highway 403/QEW.
Great schools that includes the IB programs (Erindale SecondarySchool).
Property summary
- MLS® number
- W14167608
- Property type
- Single Family
- Building type
- House
- Title
- Freehold
- Land size
- 49.6 x 119.8 FT
- Parking
- 6 spaces · Attached Garage, Garage
- Days on market
- 1 day
Features & details
- Heating
- Forced air, Natural gas
- Cooling
- Central air conditioning, Air exchanger
- Basement
- Unfinished, Full
- Flooring
- Carpeted, Ceramic
- Appliances
- Washer, Refrigerator, Central Vacuum, Whirlpool, Gas stove(s), Dishwasher, Dryer, Microwave, Window Coverings, Garage door opener remote(s)
- Exterior features
- Brick
- Lot features
- Wooded area, Sloping
- Community features
- School Bus
Renanza Realty Inc. can represent you on this property — send an enquiry to arrange a private viewing.
Listing courtesy of SUTTON GROUP - SUMMIT REALTY INC., MISSISSAUGA.
The listing data displayed here is provided in part by the Canadian Real Estate Association (CREA) through its Data Distribution Facility (DDF®) and is drawn from Boards and Associations across Canada. Information is deemed reliable but is not guaranteed accurate by CREA. The listings are held by brokerages other than Renanza Realty unless otherwise noted.
The trademarks REALTOR®, REALTORS® and the REALTOR® logo are controlled by CREA and identify real estate professionals who are members of CREA. The trademarks MLS®, Multiple Listing Service® and the associated logos identify professional services rendered by REALTOR® members of CREA to effect the purchase, sale and lease of real estate as part of a cooperative selling system.