
2940 Loon Lake Road
Cache Creek, British Columbia
MLS® 10389276
$789,000
- Status
- Active
- Property type
- Recreational
- MLS® number
- 10389276
- Bedrooms
- 4
- Bathrooms
- 2
- Year built
- 1975
 1 / 40
Listing description
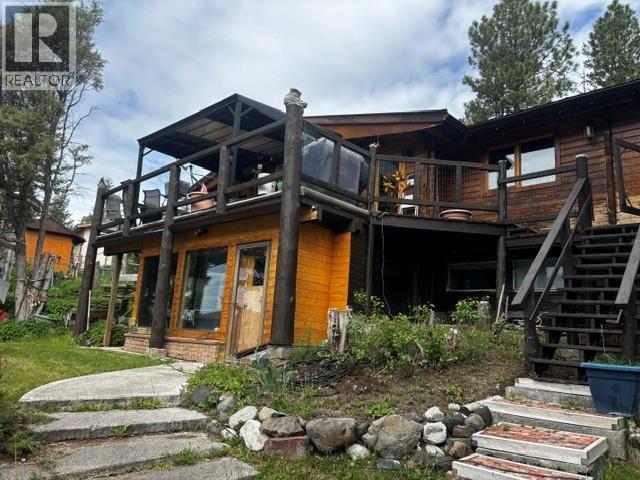
Set on a beautifully landscaped acre with over 150 feet of waterfront on sought-after Loon Lake, this impressive lakefront property offers stunning views, privacy, and year-round recreation. The updated Pan-Abode style log home features a rancher design with full sunshine basement and nearly 2,300 sq ft of finished living space with 4 bedrooms and 2 full baths. A huge, covered deck overlooks the lake and creates the perfect setting for relaxing or entertaining.
Comfort and efficiency combine with hot water heating, a high-end wood stove upstairs and pellet stove down plus a backup generator. The property is exceptionally well equipped for hobbyists, storage, or home-based projects with a 24x24 detached workshop/garage with 200 amp service, plus a 400 sq ft workshop, and multiple outbuildings including greenhouses, sheds, wood storage, and canopy structures. The lower waterfront area features a lakeside BBQ patio, boat house, and 2 private docks for enjoying everything lake life has to offer.
Irrigated garden beds and additional upper property across the road provide excellent space for RV parking, boat storage, or future ideas. Located only minutes from Crown land, endless quad trails, and some of the region's best trout fishing, Loon Lake is a premier destination for outdoor enthusiasts. A rare opportunity to enjoy the perfect blend of waterfront living, recreation, and functionality.
Property summary
- MLS® number
- 10389276
- Property type
- Recreational
- Building type
- House
- Square footage
- 2,292 sq ft
- Title
- Freehold
- Land size
- 1.06 acres
- Built in
- 1975
- Annual property taxes
- $3,597.00
- Parking
- 2 spaces · Detached Garage, RV, See Remarks, Additional Parking
- Days on market
- 90 days
Features & details
- Heating
- Electric, Hot Water
- Basement
- Full
- Flooring
- Mixed Flooring
- Appliances
- Refrigerator, Oven - Electric, Cooktop - Electric, Dishwasher, Hood Fan, Washer & Dryer
- Exterior features
- Wood siding
- Lot features
- Private setting, Balcony
- Community features
- Rural Setting, Pets Allowed
- View
- Lake view, Mountain view, View of water
- Architectural style
- Ranch
What would this home cost you?
Based on the $789,000 asking price at a 5.00% example rate, semi-annual compounding.
Renanza Realty Inc. can represent you on this property — send an enquiry to arrange a private viewing.
Listing courtesy of Macdonald Realty, Burnaby.
The listing data displayed here is provided in part by the Canadian Real Estate Association (CREA) through its Data Distribution Facility (DDF®) and is drawn from Boards and Associations across Canada. Information is deemed reliable but is not guaranteed accurate by CREA. The listings are held by brokerages other than Renanza Realty unless otherwise noted.
The trademarks REALTOR®, REALTORS® and the REALTOR® logo are controlled by CREA and identify real estate professionals who are members of CREA. The trademarks MLS®, Multiple Listing Service® and the associated logos identify professional services rendered by REALTOR® members of CREA to effect the purchase, sale and lease of real estate as part of a cooperative selling system.